Chefs Culinar
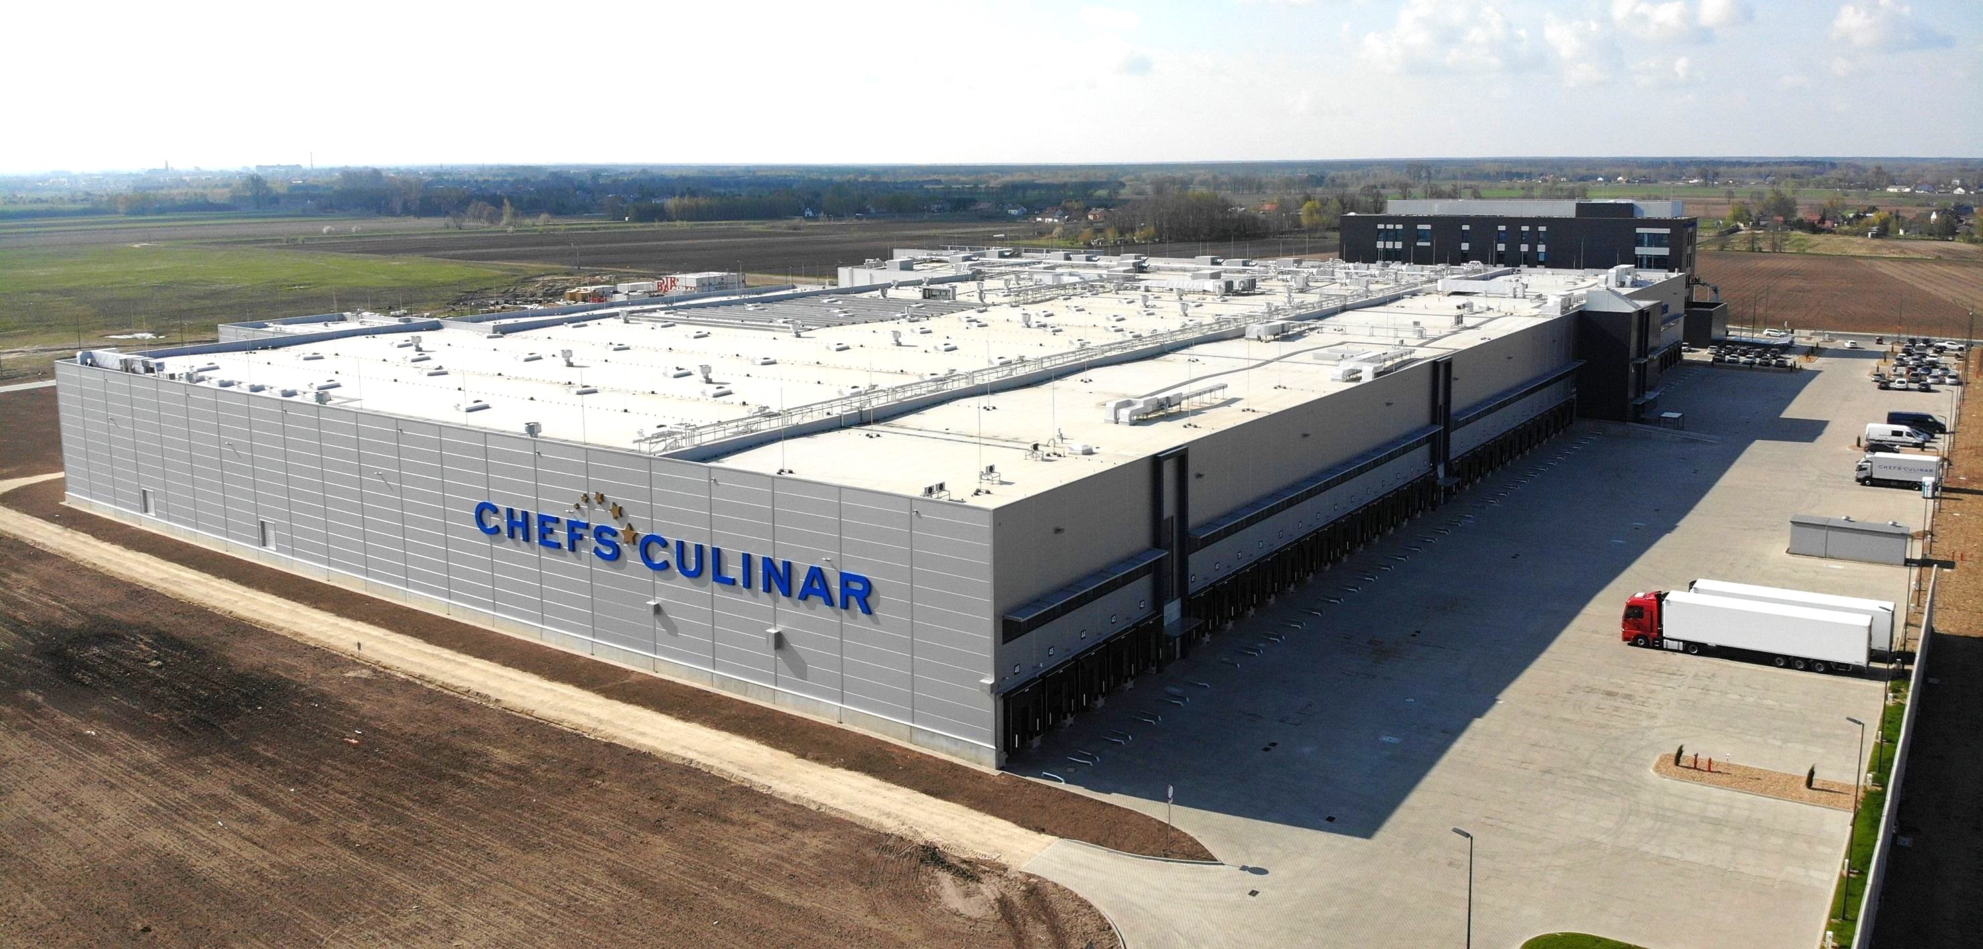
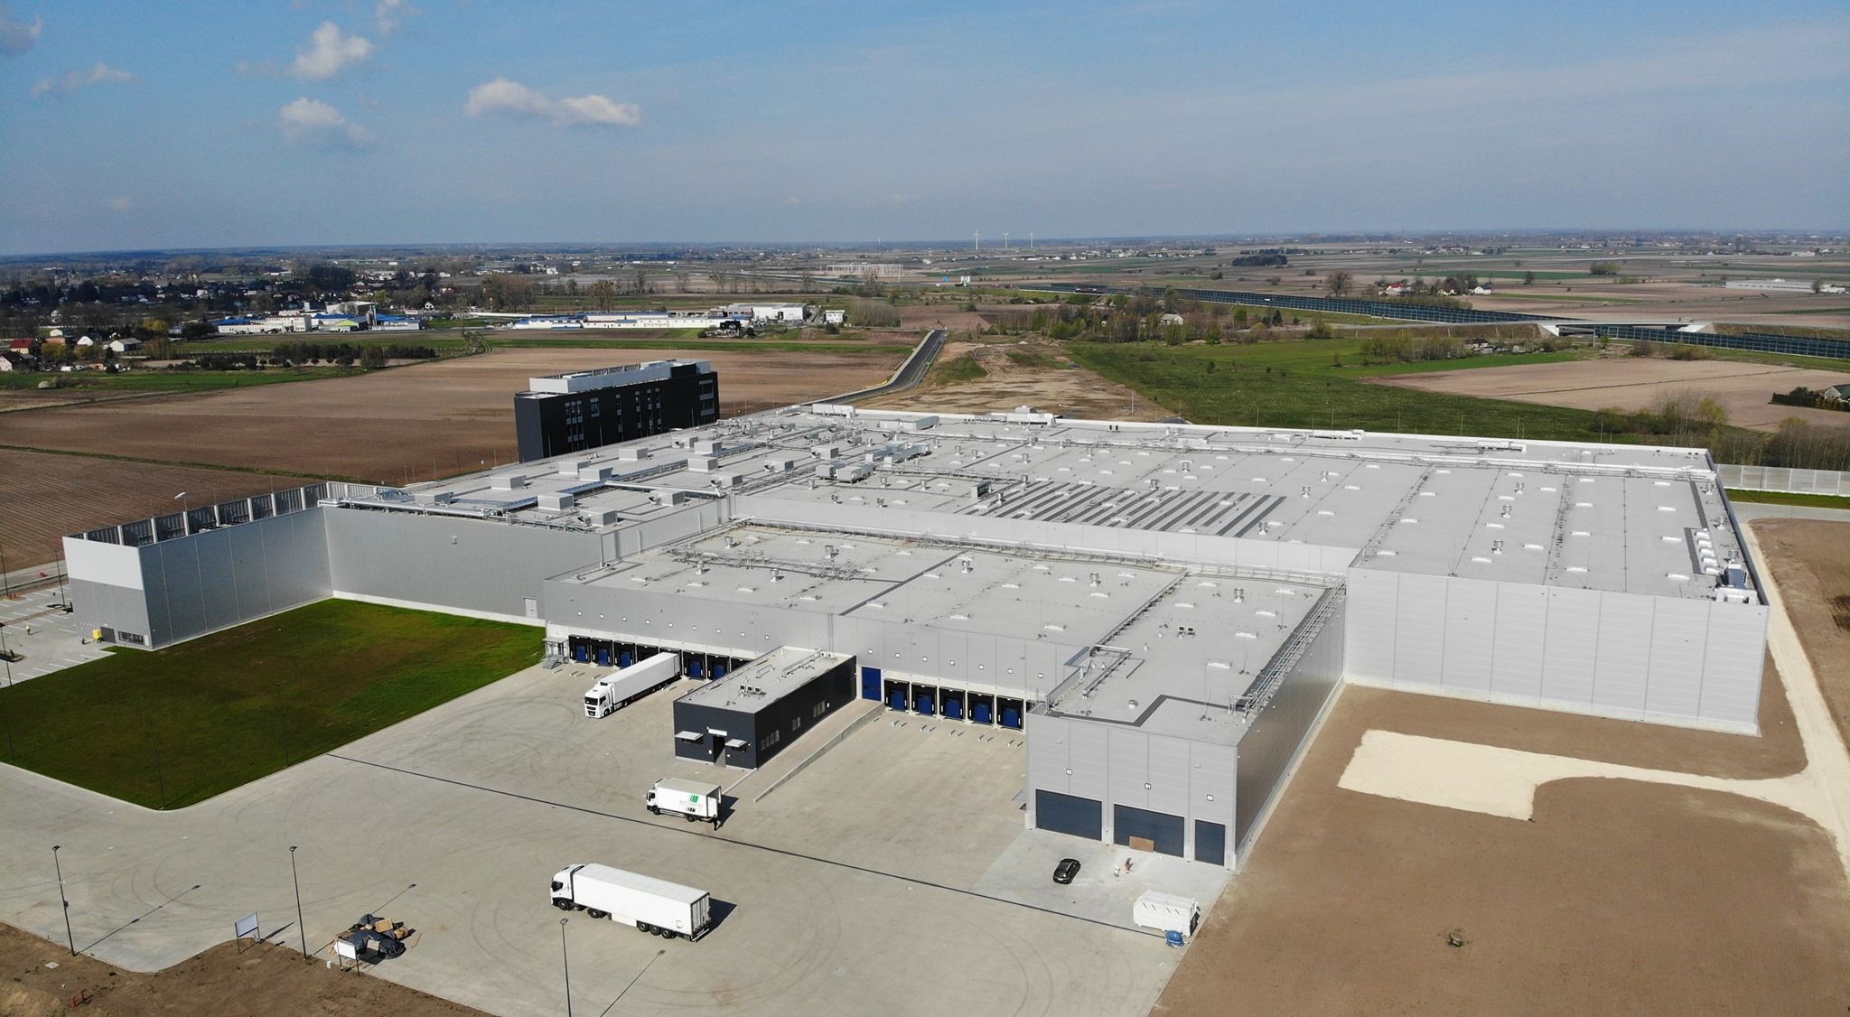
The Chefs Culinar center in Wiskitki combines logistics operations with the company's headquarters and facilities for the catering industry. The approximately 40,000 m² warehouse is divided into eight temperature zones, allowing for the storage of products with varying requirements.
Investor:
Chefs Culinar
General contractor:
STRABAG
Architecture:
TFK Poznań
Location:
Wiskitki, Masovian Voivodeship
Total area:
58,000 m2
Scope:
Environmental impact assessment, conceptual design, construction and executive design, and construction supervision.
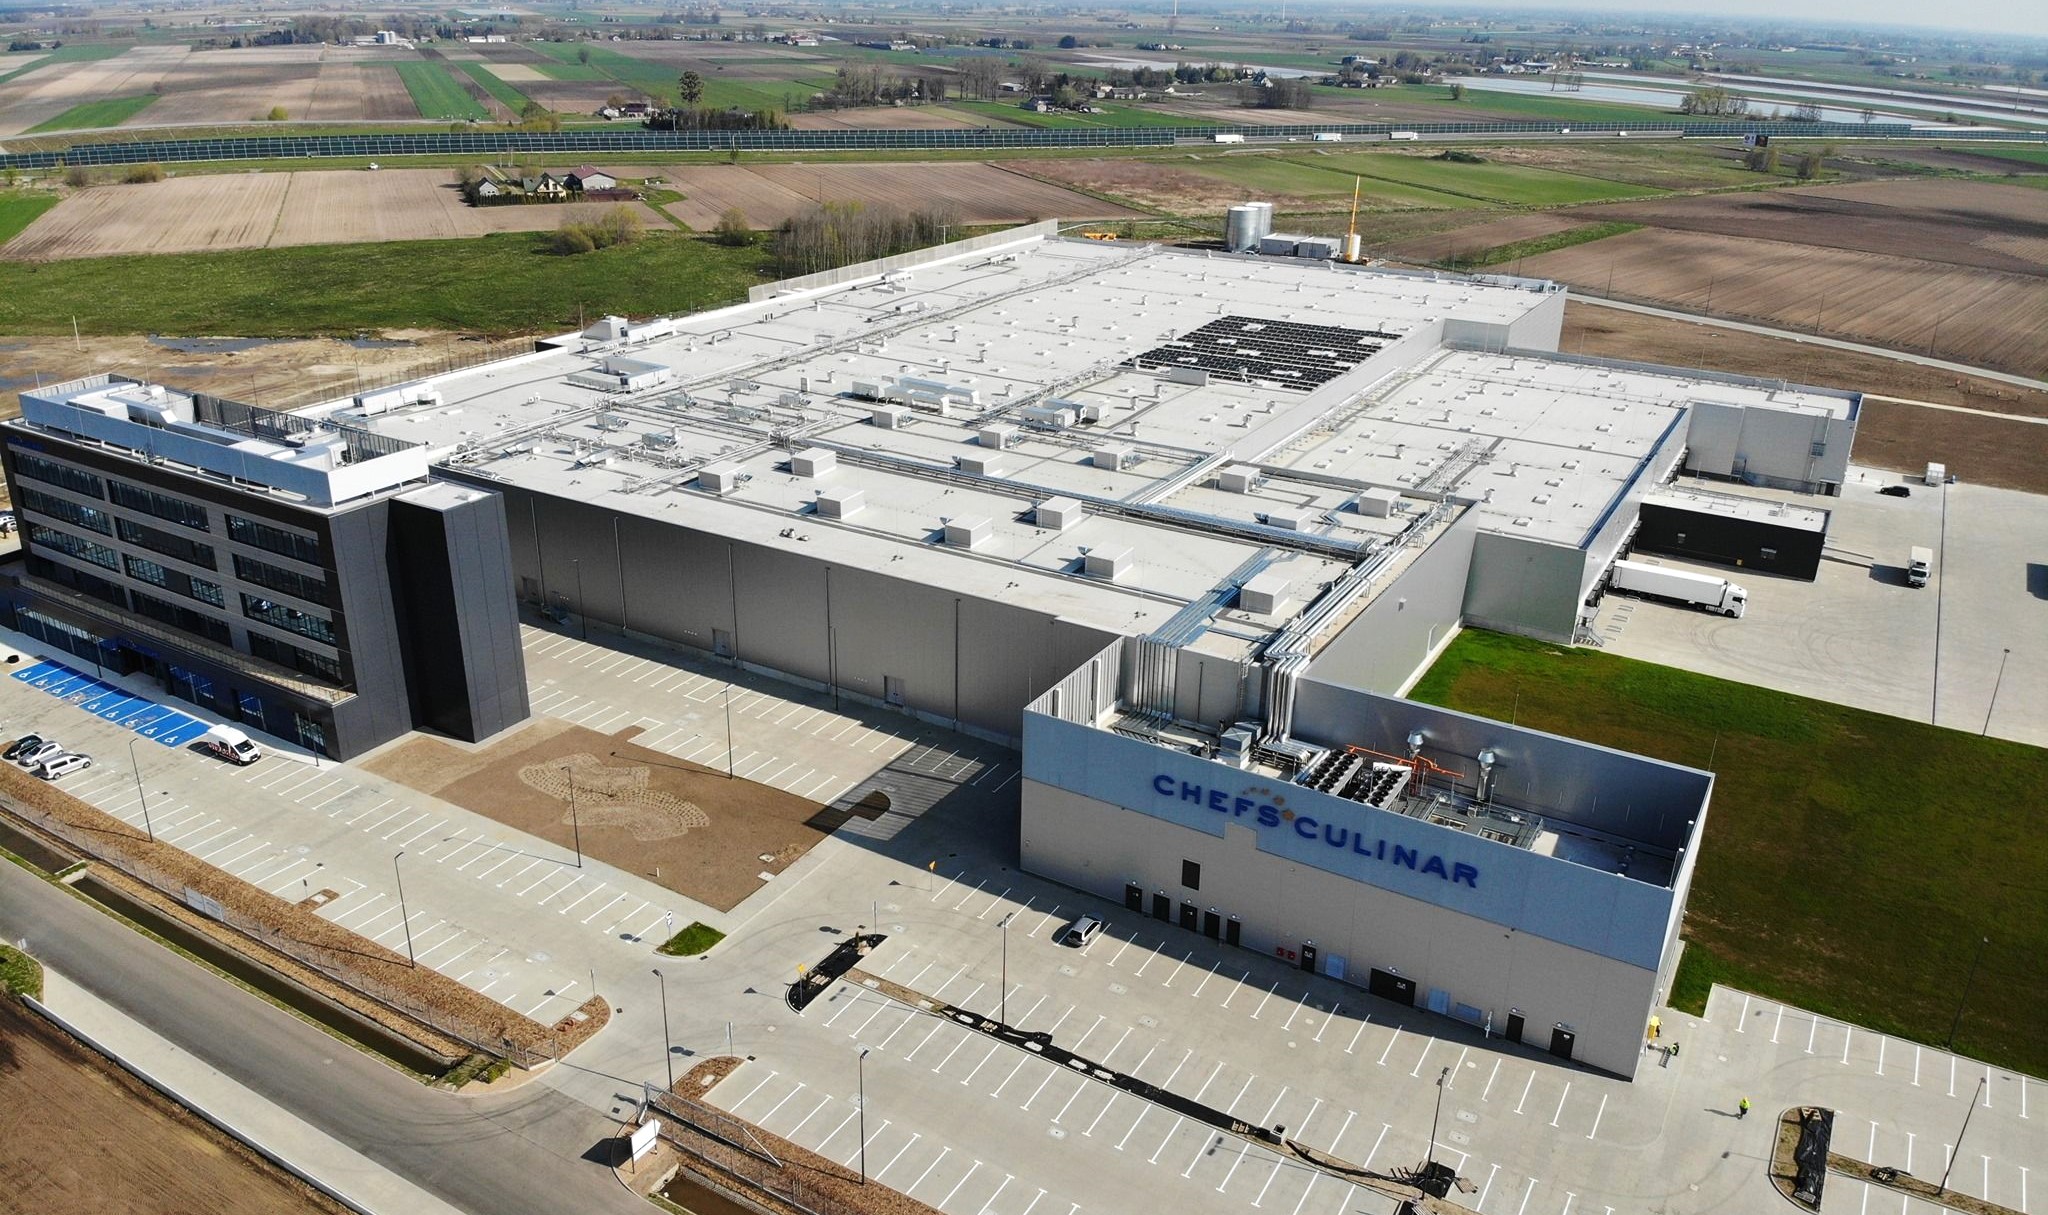
Chefs Atelier is located in Wiskitki - a professional space designed for workshops, training sessions, and culinary events. The facility also includes training and conference rooms, a café with a showroom, and a canteen for office and warehouse staff.
The project included:
eight temperature zones for dry, chilled, and frozen products
separate storage conditions for items including meat, fish, fruits, and vegetables
temperature and humidity control and maintaining the cold chain
office, training and conference area, and Chefs Atelier
Chefs Culinar has established a central logistics hub in Poland, combining a multi-temperature warehouse, office space, and culinary training facilities. The facility manages product distribution for HoReCa clients nationwide.
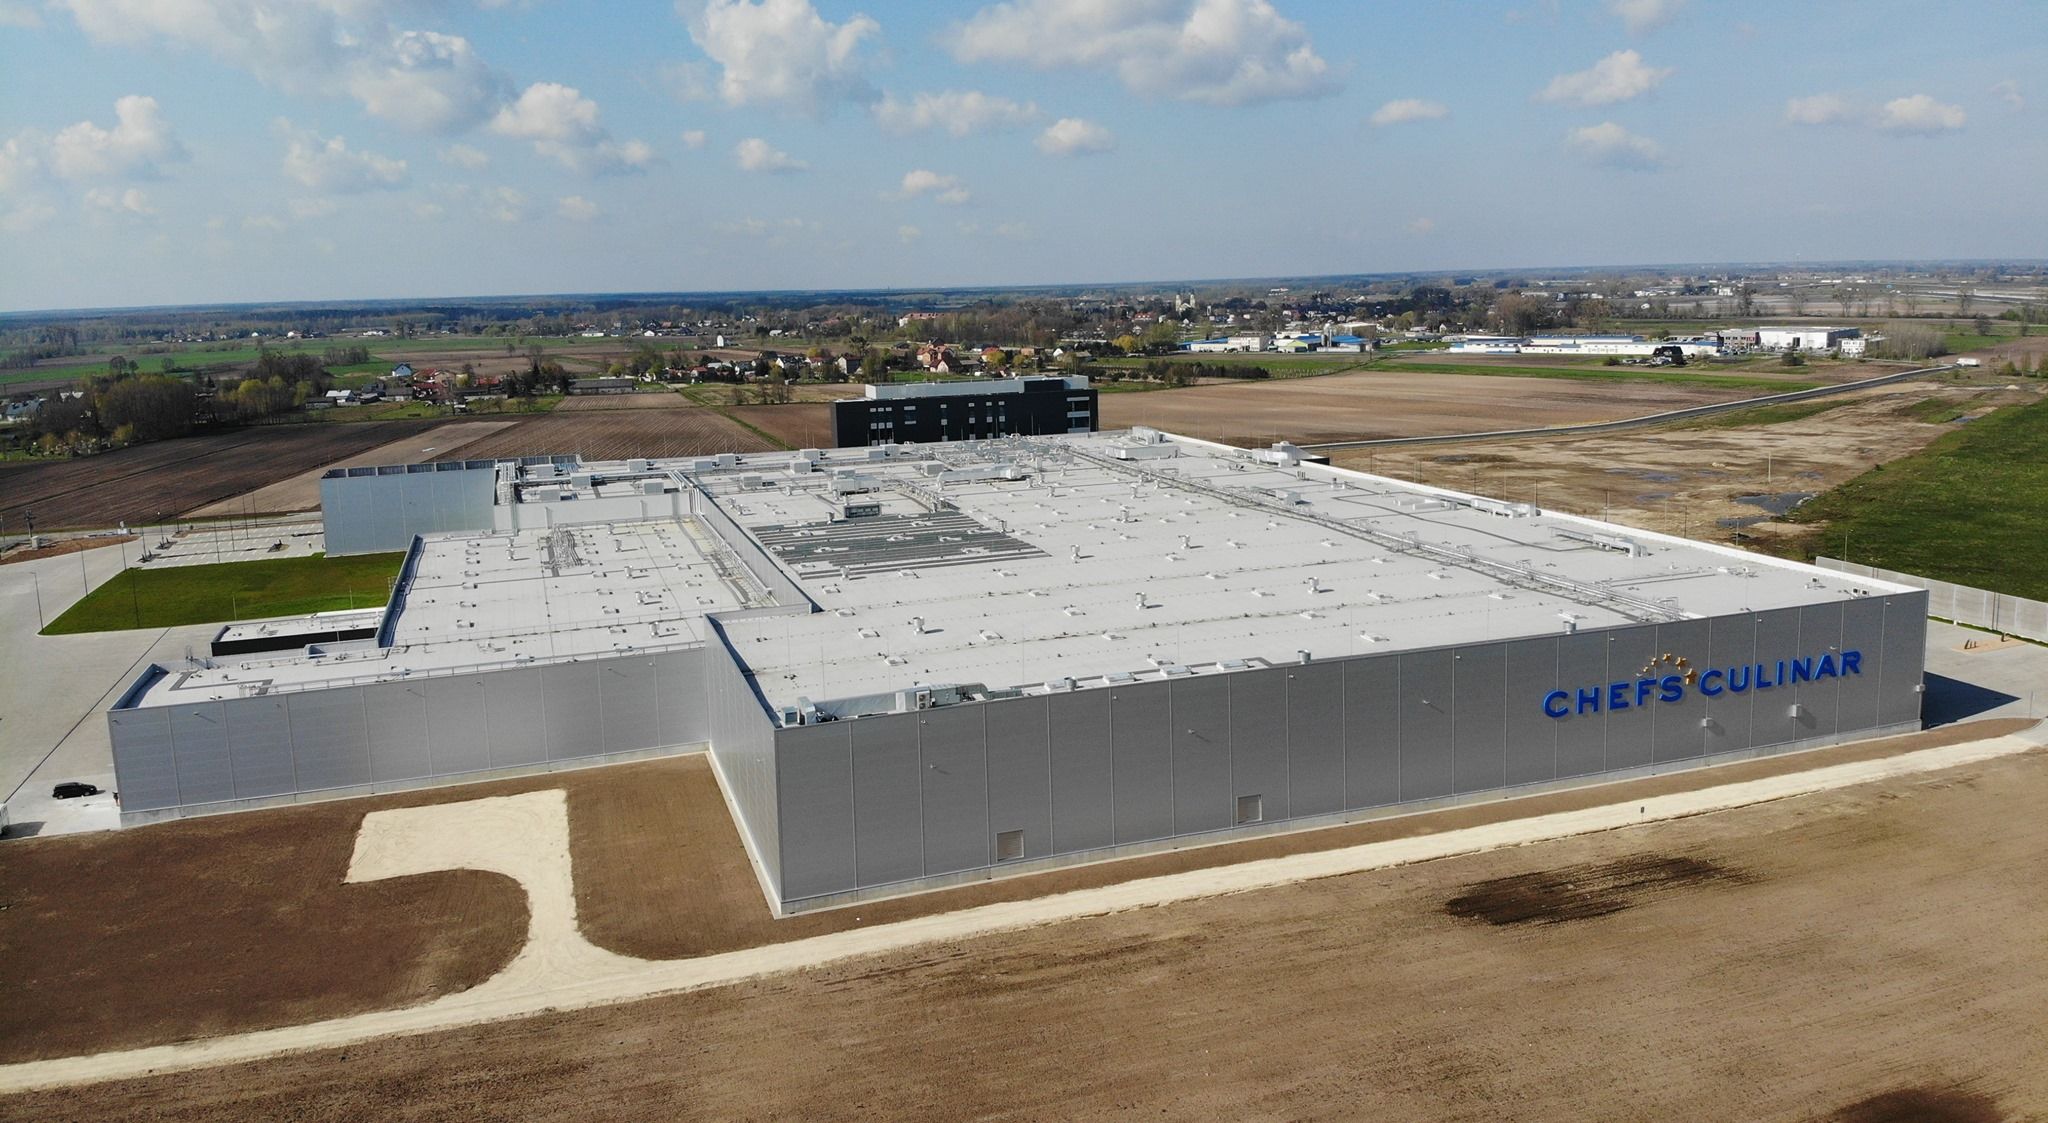
The Wiskitki center is the heart of our organization.
See our projects

Elmark
ELTEK
Panattoni dla DPD
Danfoss Grodzisk
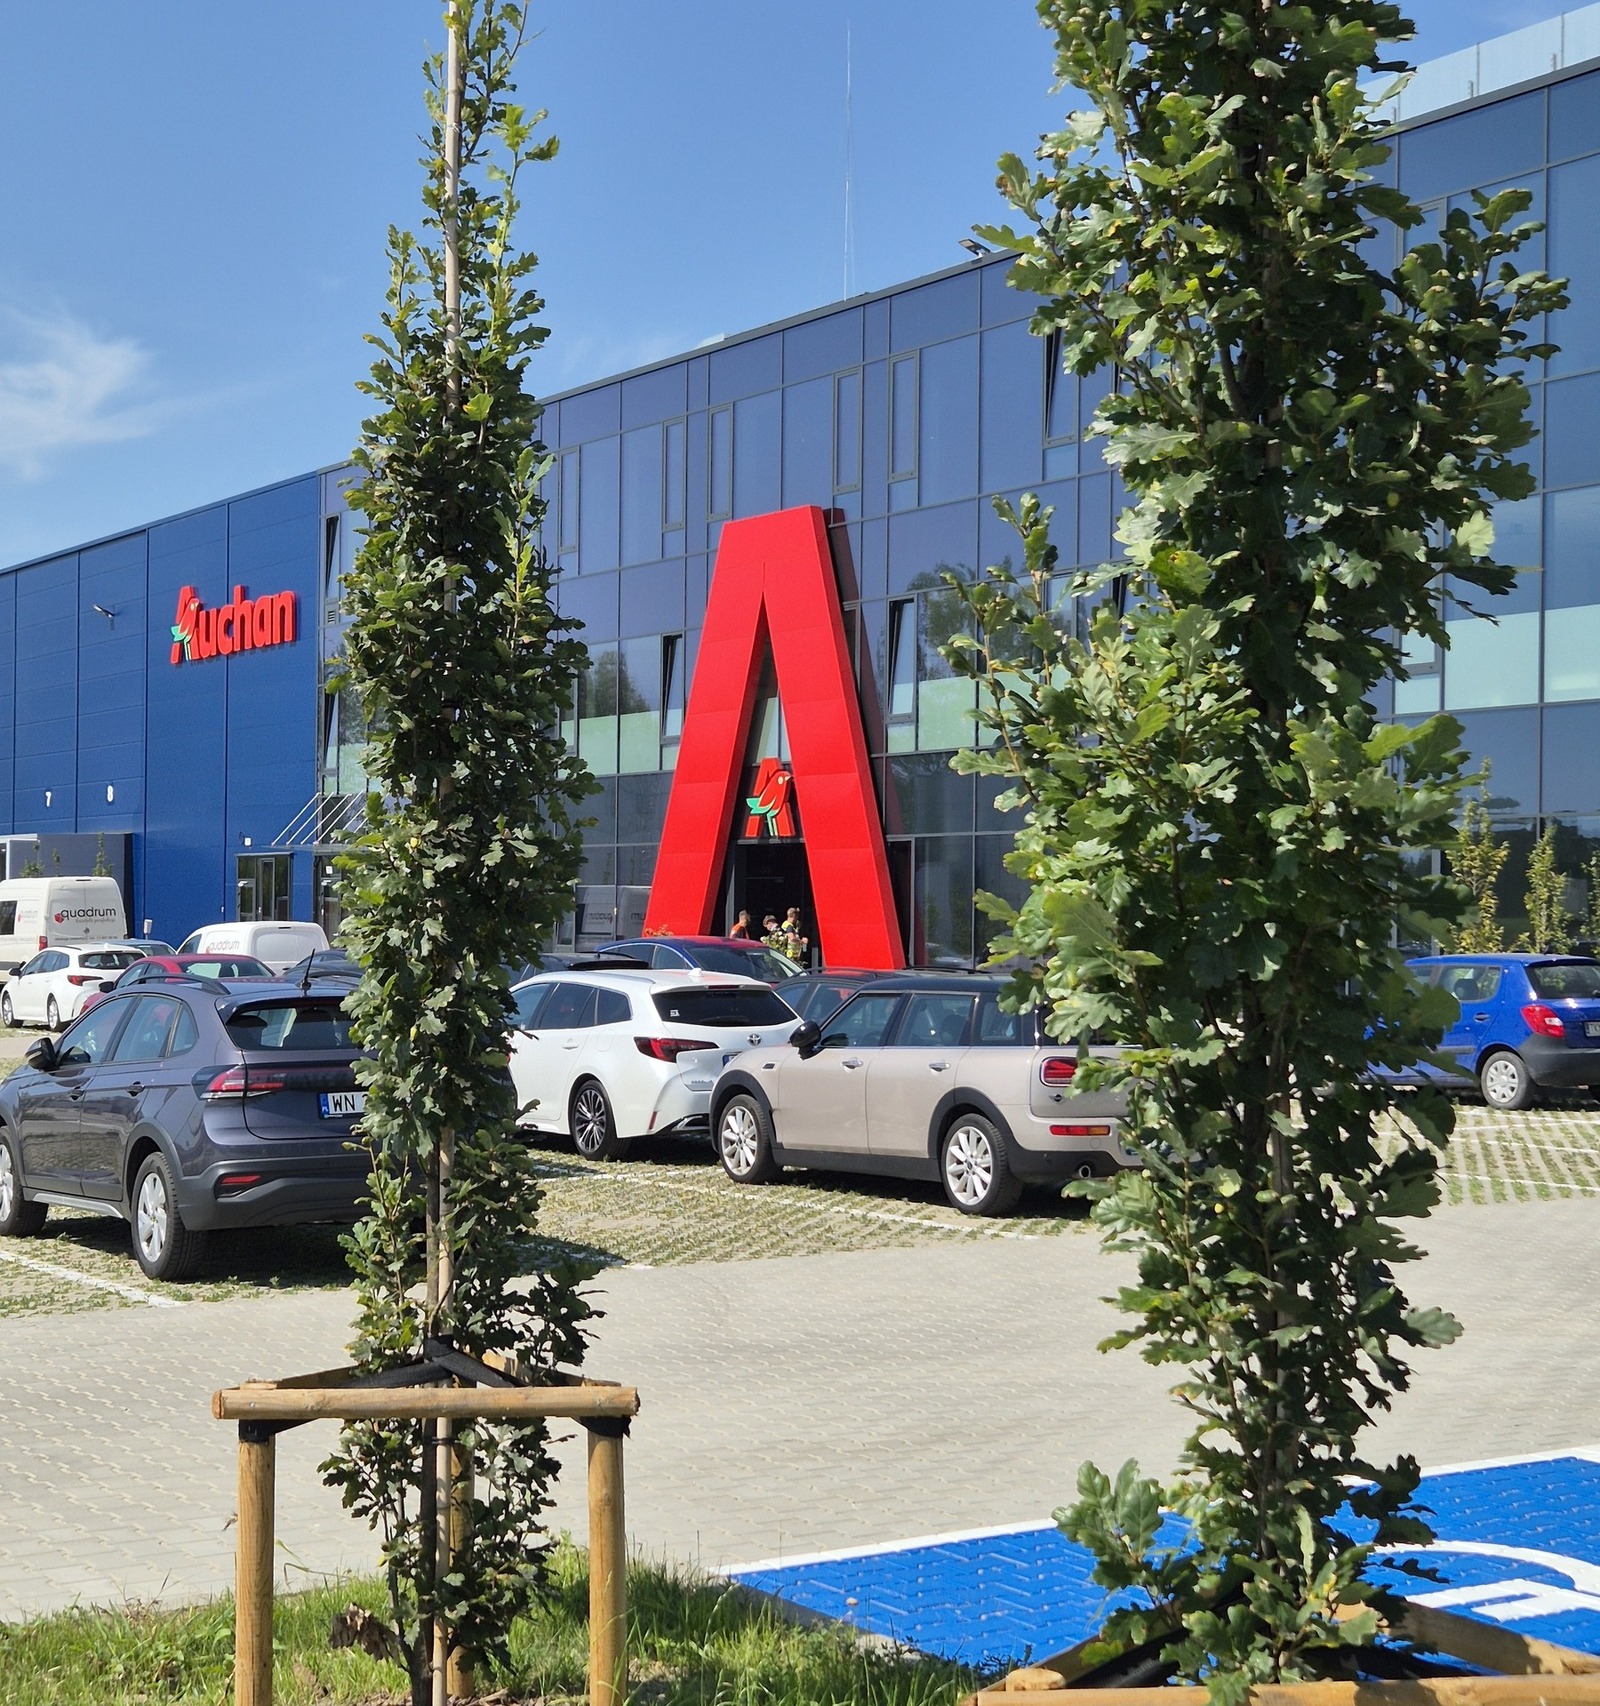
Auchan
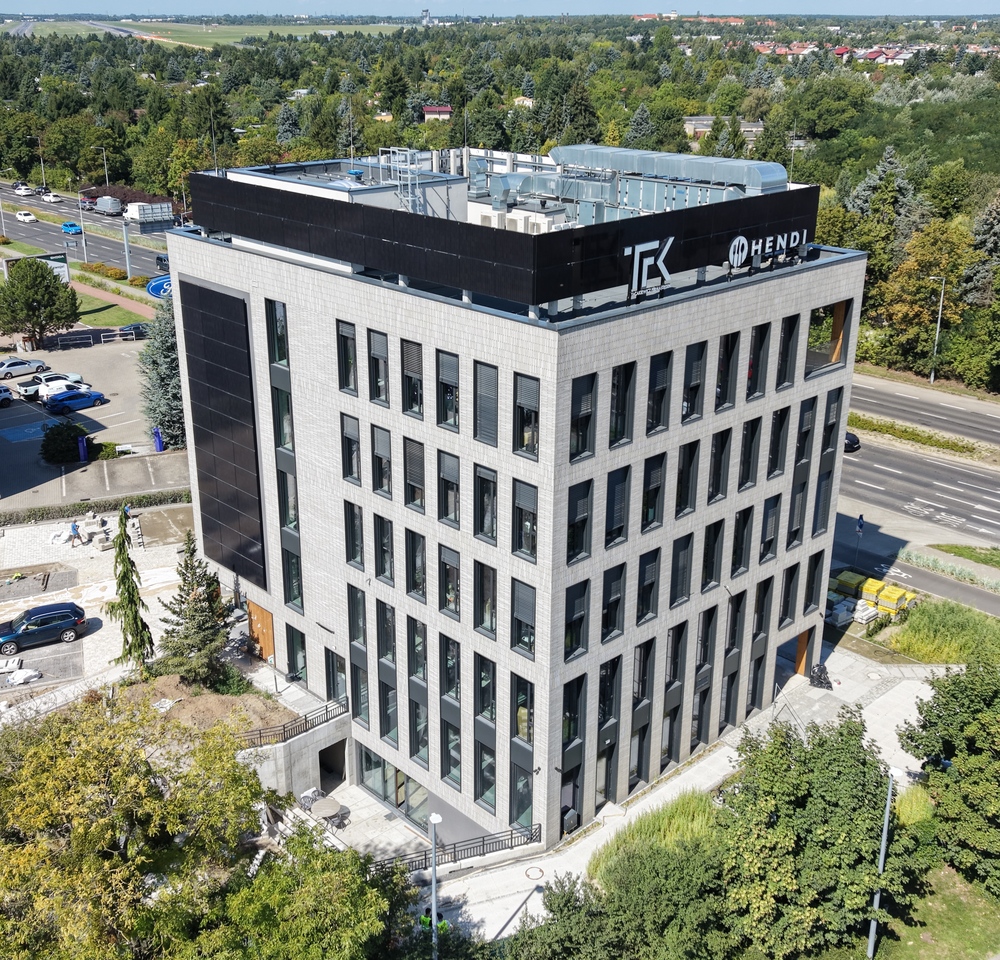
B144 Office and Service Building
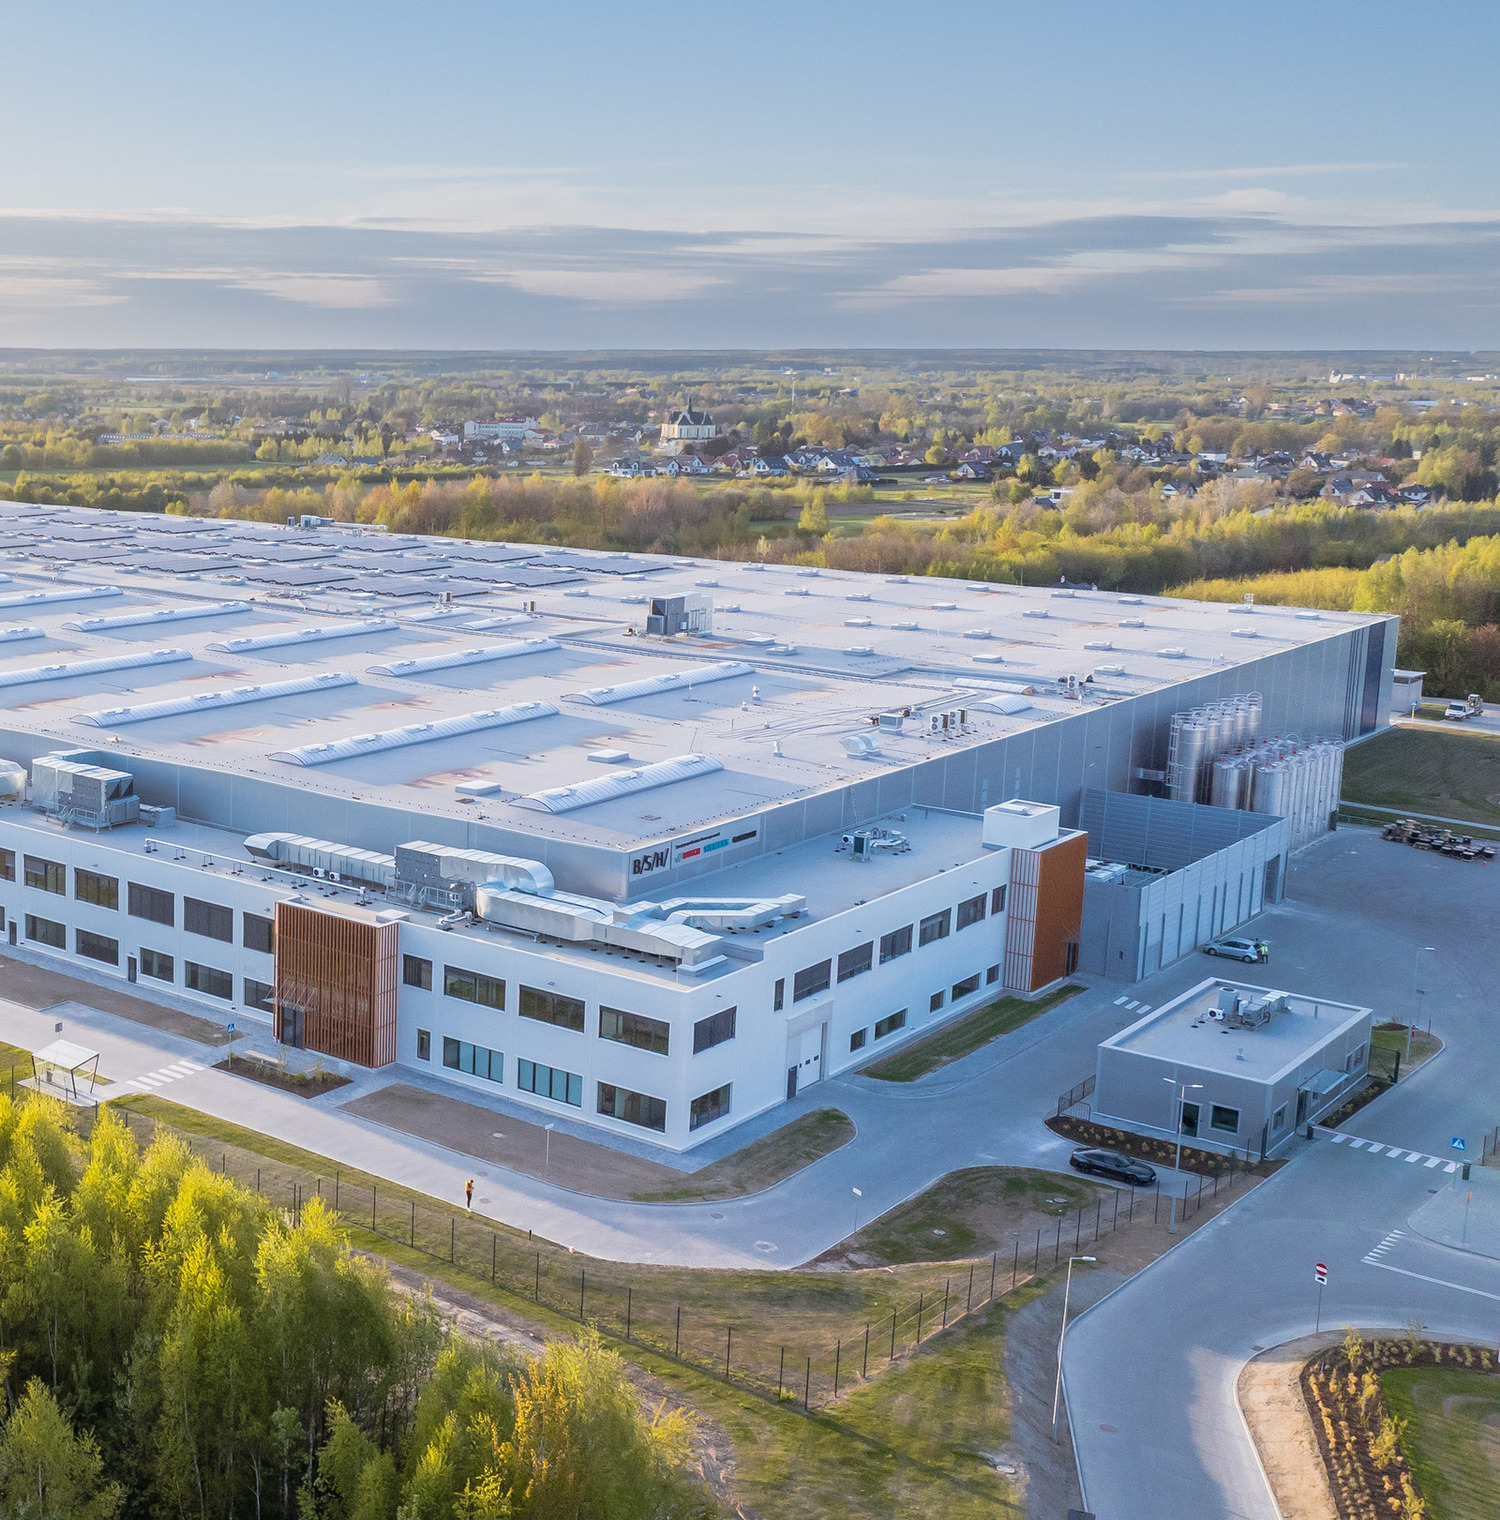
BSH
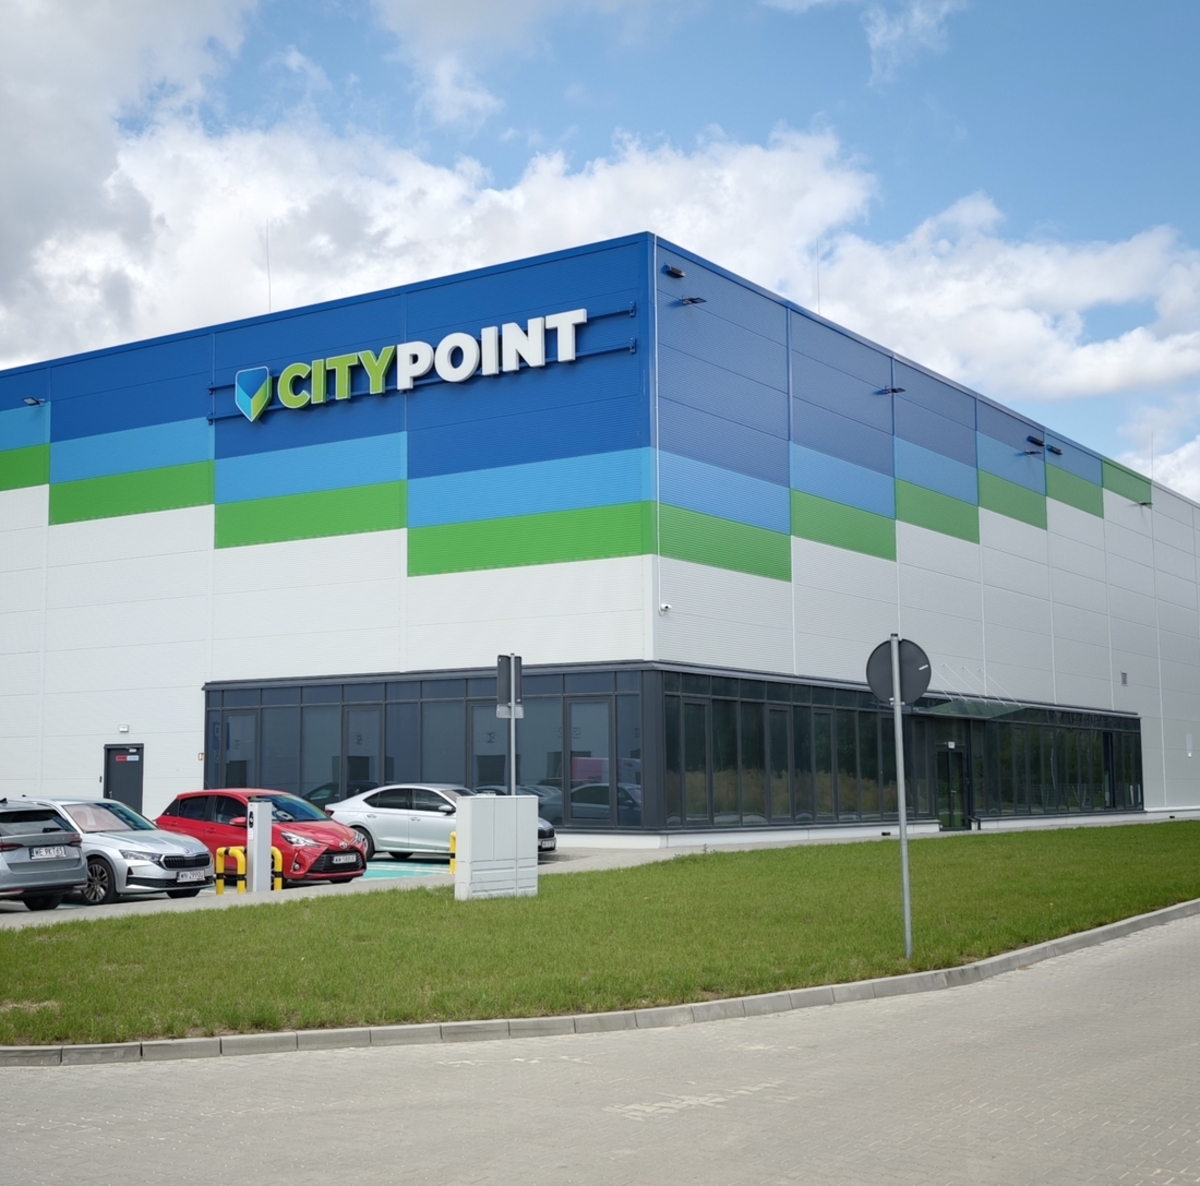
City Point
Greenpack
Auro
.jpg)
AJU Poland
.png)
Hermes
Southco
.jpg)
Danfoss Tuchom
.jpg)
SanoRice
Panattoni
IdealAutomotive