Panattoni
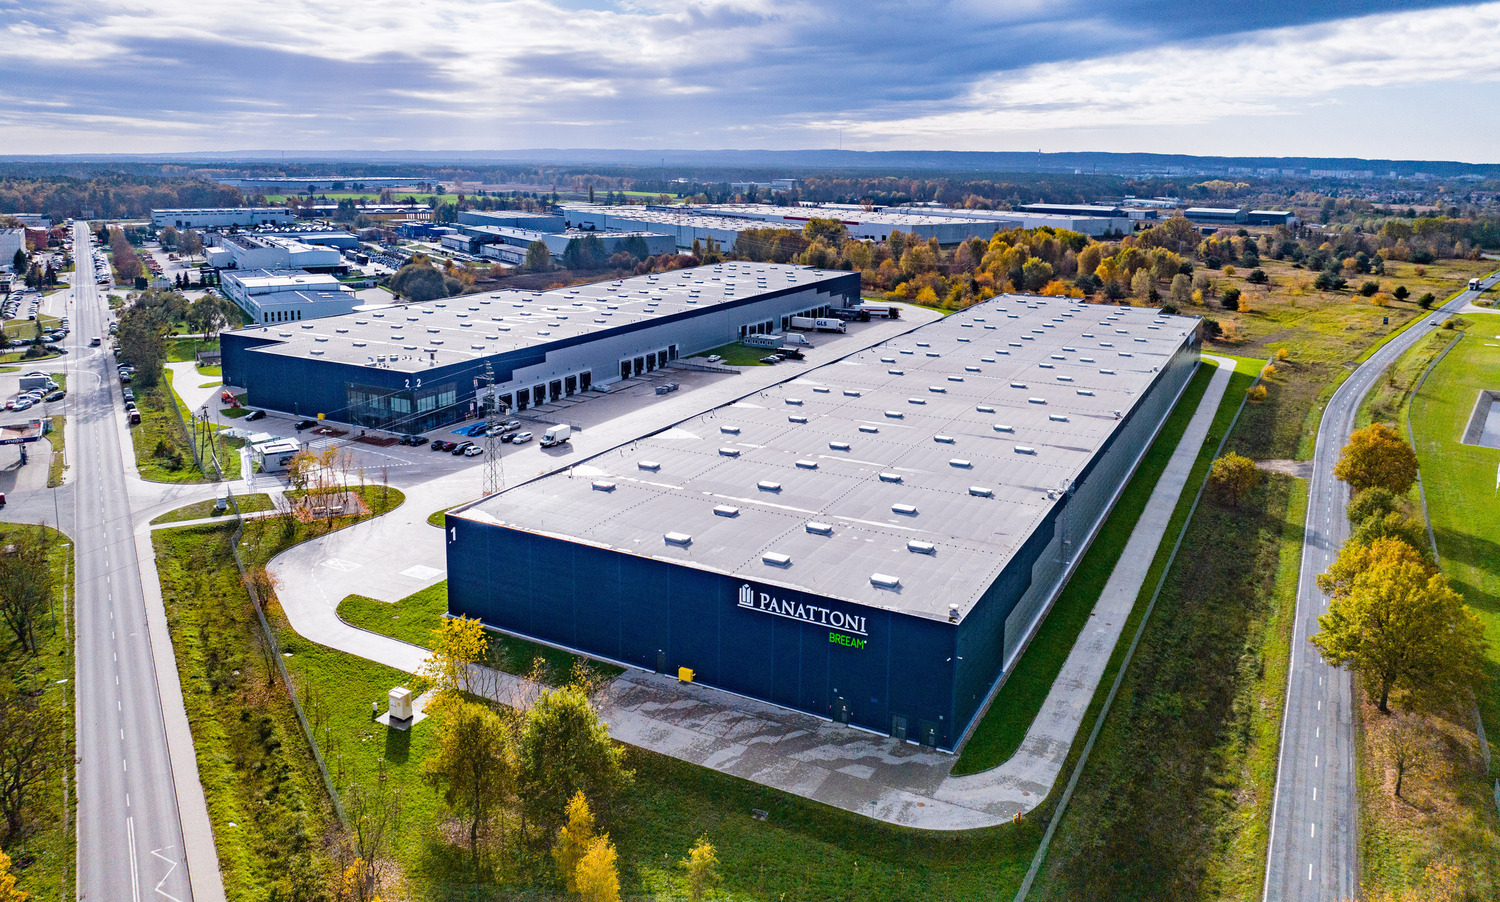
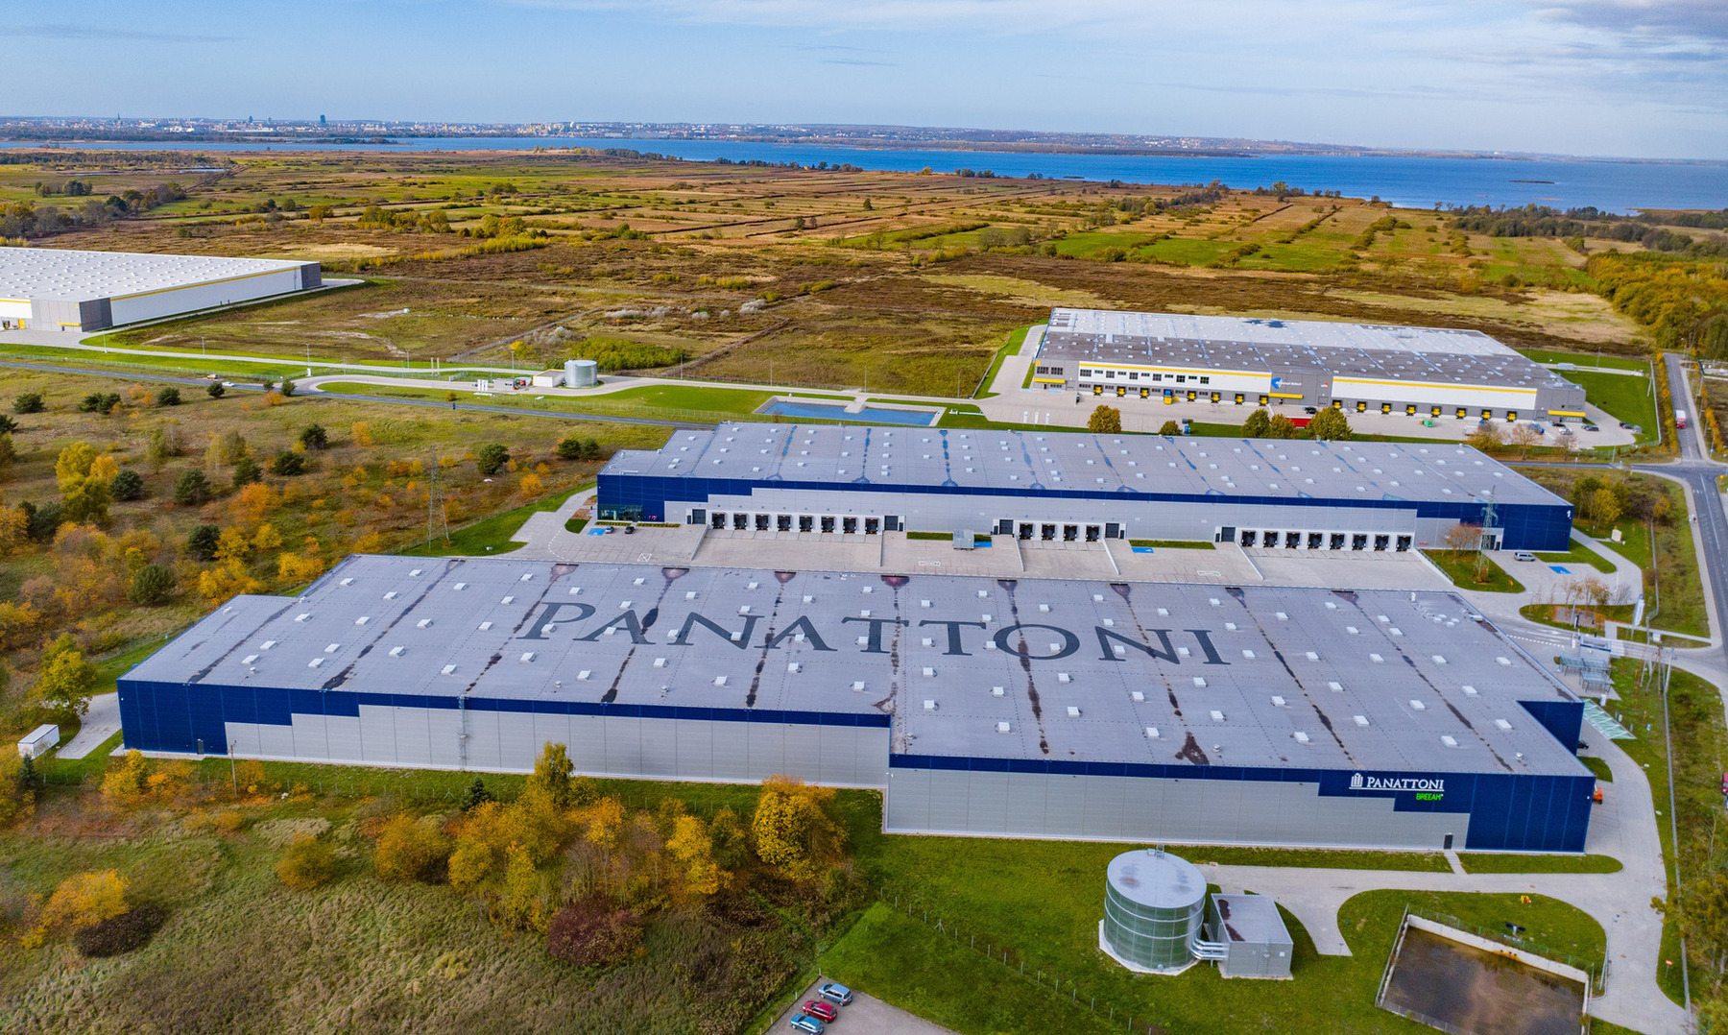
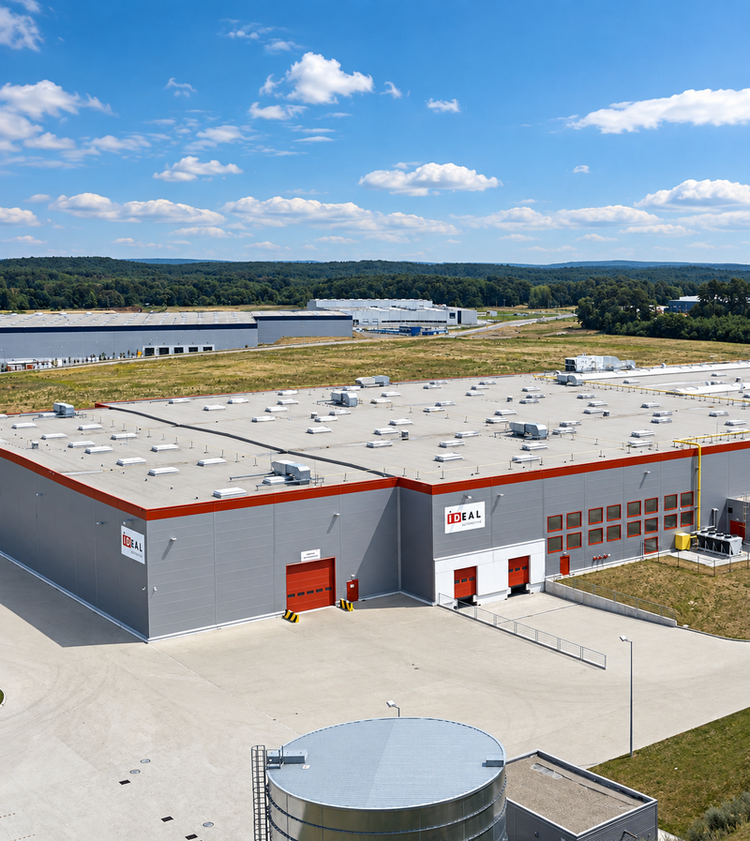
Panattoni Park Szczecin III is a complex of two industrial and warehouse buildings with a total area of over 30,000 m². The project combines flexible solutions for logistics and light manufacturing with high environmental standards.
Investor:
Accolade PL XXIV
Developer:
Panattoni
Architecture:
TFK Poznań
General contractor:
Atlas Ward Polska
Location:
Szczecin, West Pomeranian Voivodeship
Total area:
30,238 m²
Scope of work:
architectural design
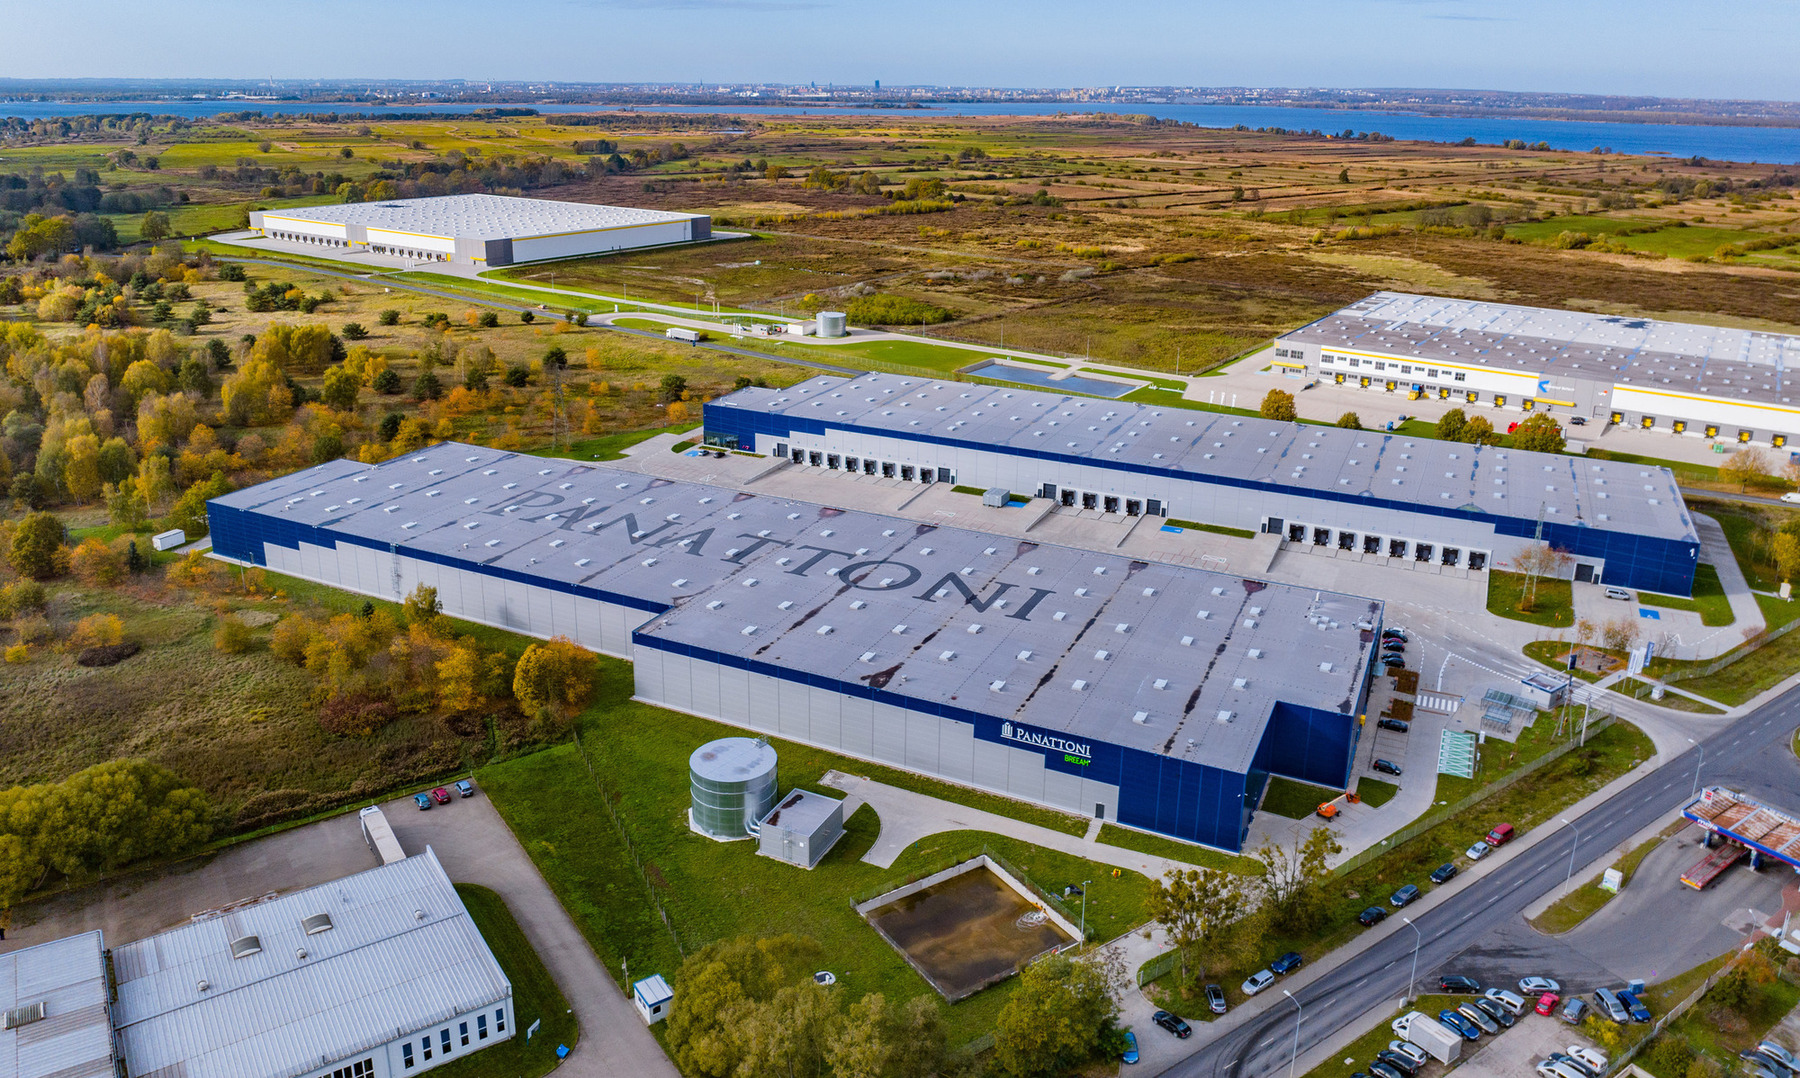
This is the first newly constructed industrial facility in Poland to achieve BREEAM International New Construction certification at the Outstanding level, with a score of 87.4%.
The project included:
flexibility for future changes in building function
solutions to reduce water and energy consumption
comfort, accessibility, and a safe traffic layout for employees
greenery, biodiversity, and infrastructure for bicycles and electric vehicles
We have created a flexible industrial and warehouse park designed to support various business models and future changes in usage. Environmental, functional, and social solutions have enabled us to achieve the highest level of BREEAM certification.
"A mutual understanding of green building concepts allows us to deliver increasingly sustainable facilities."
See our projects
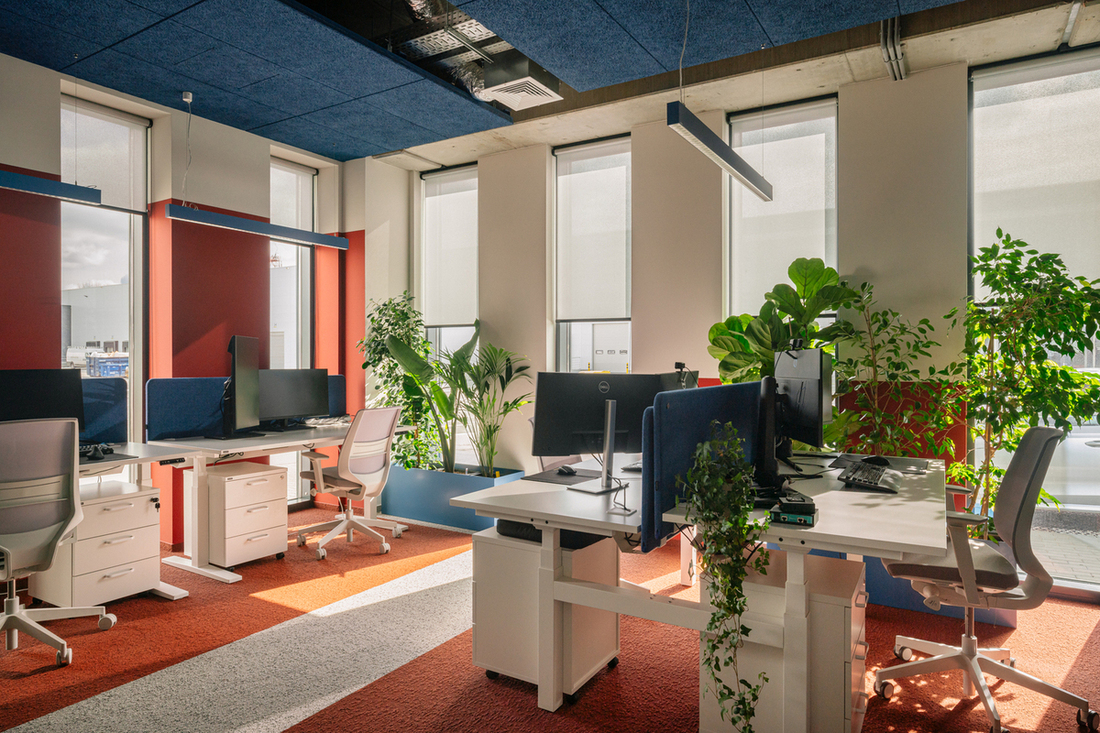
Elmark
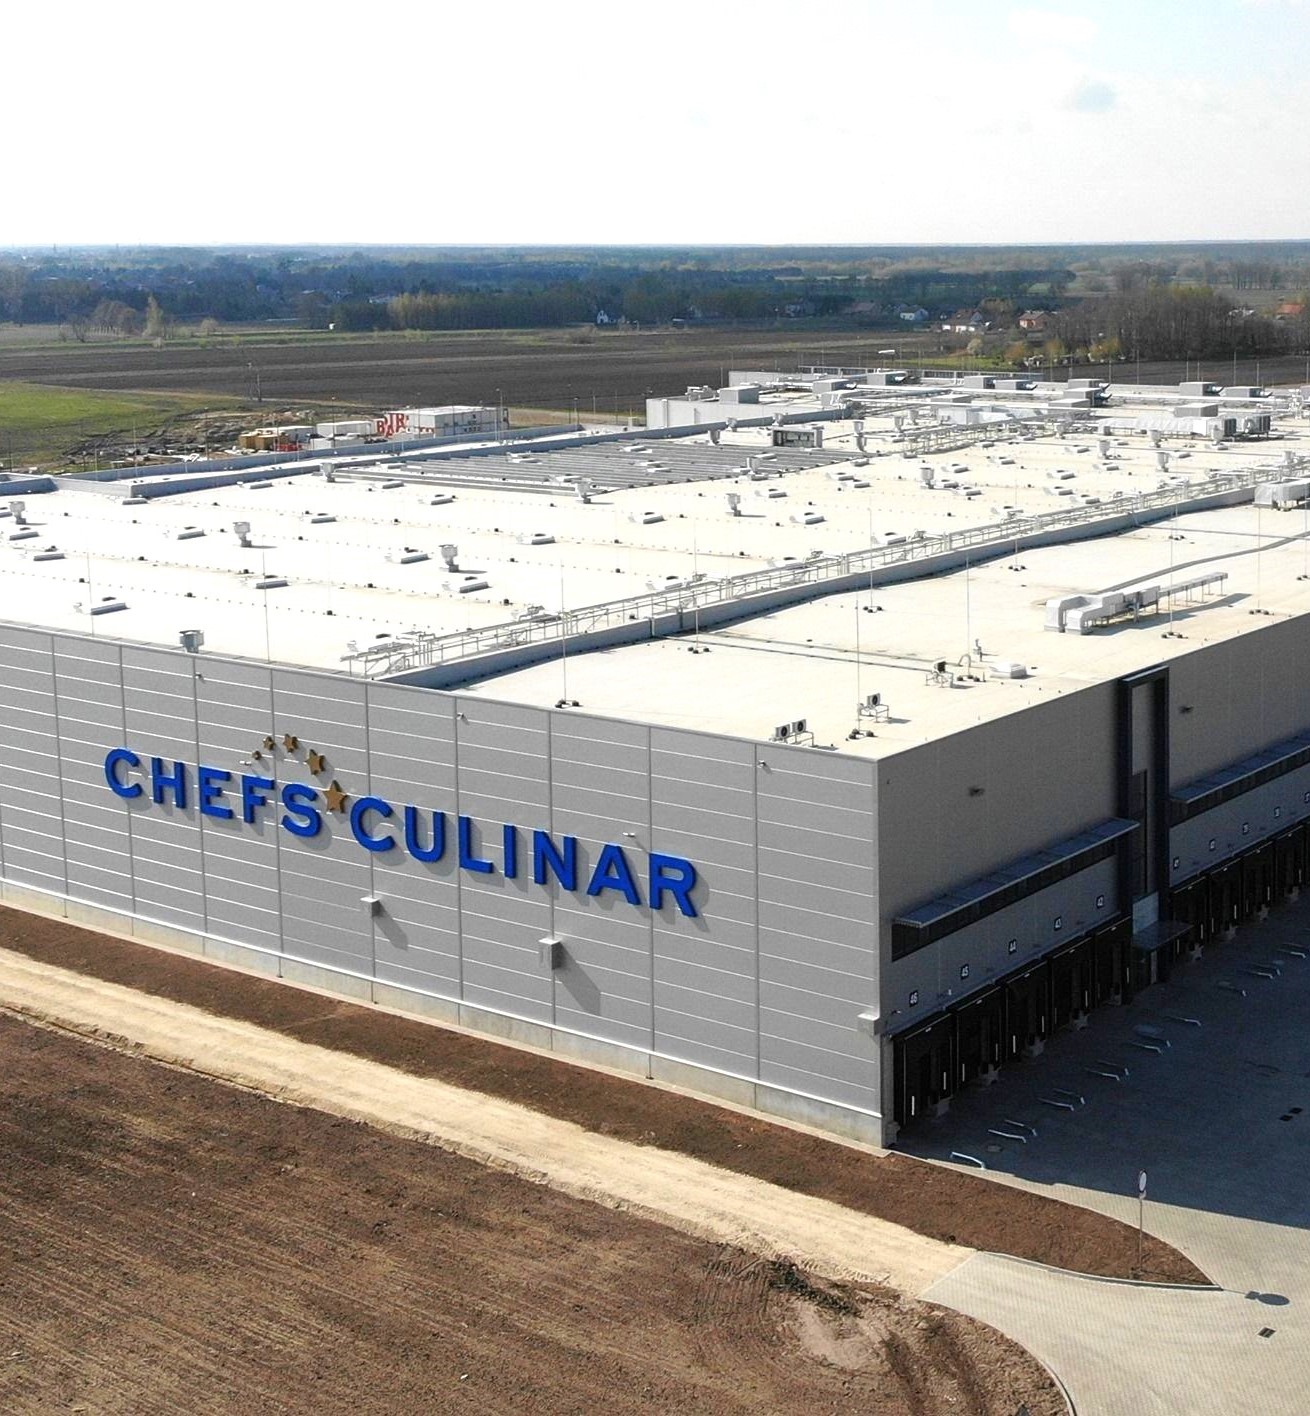
Chefs Culinar
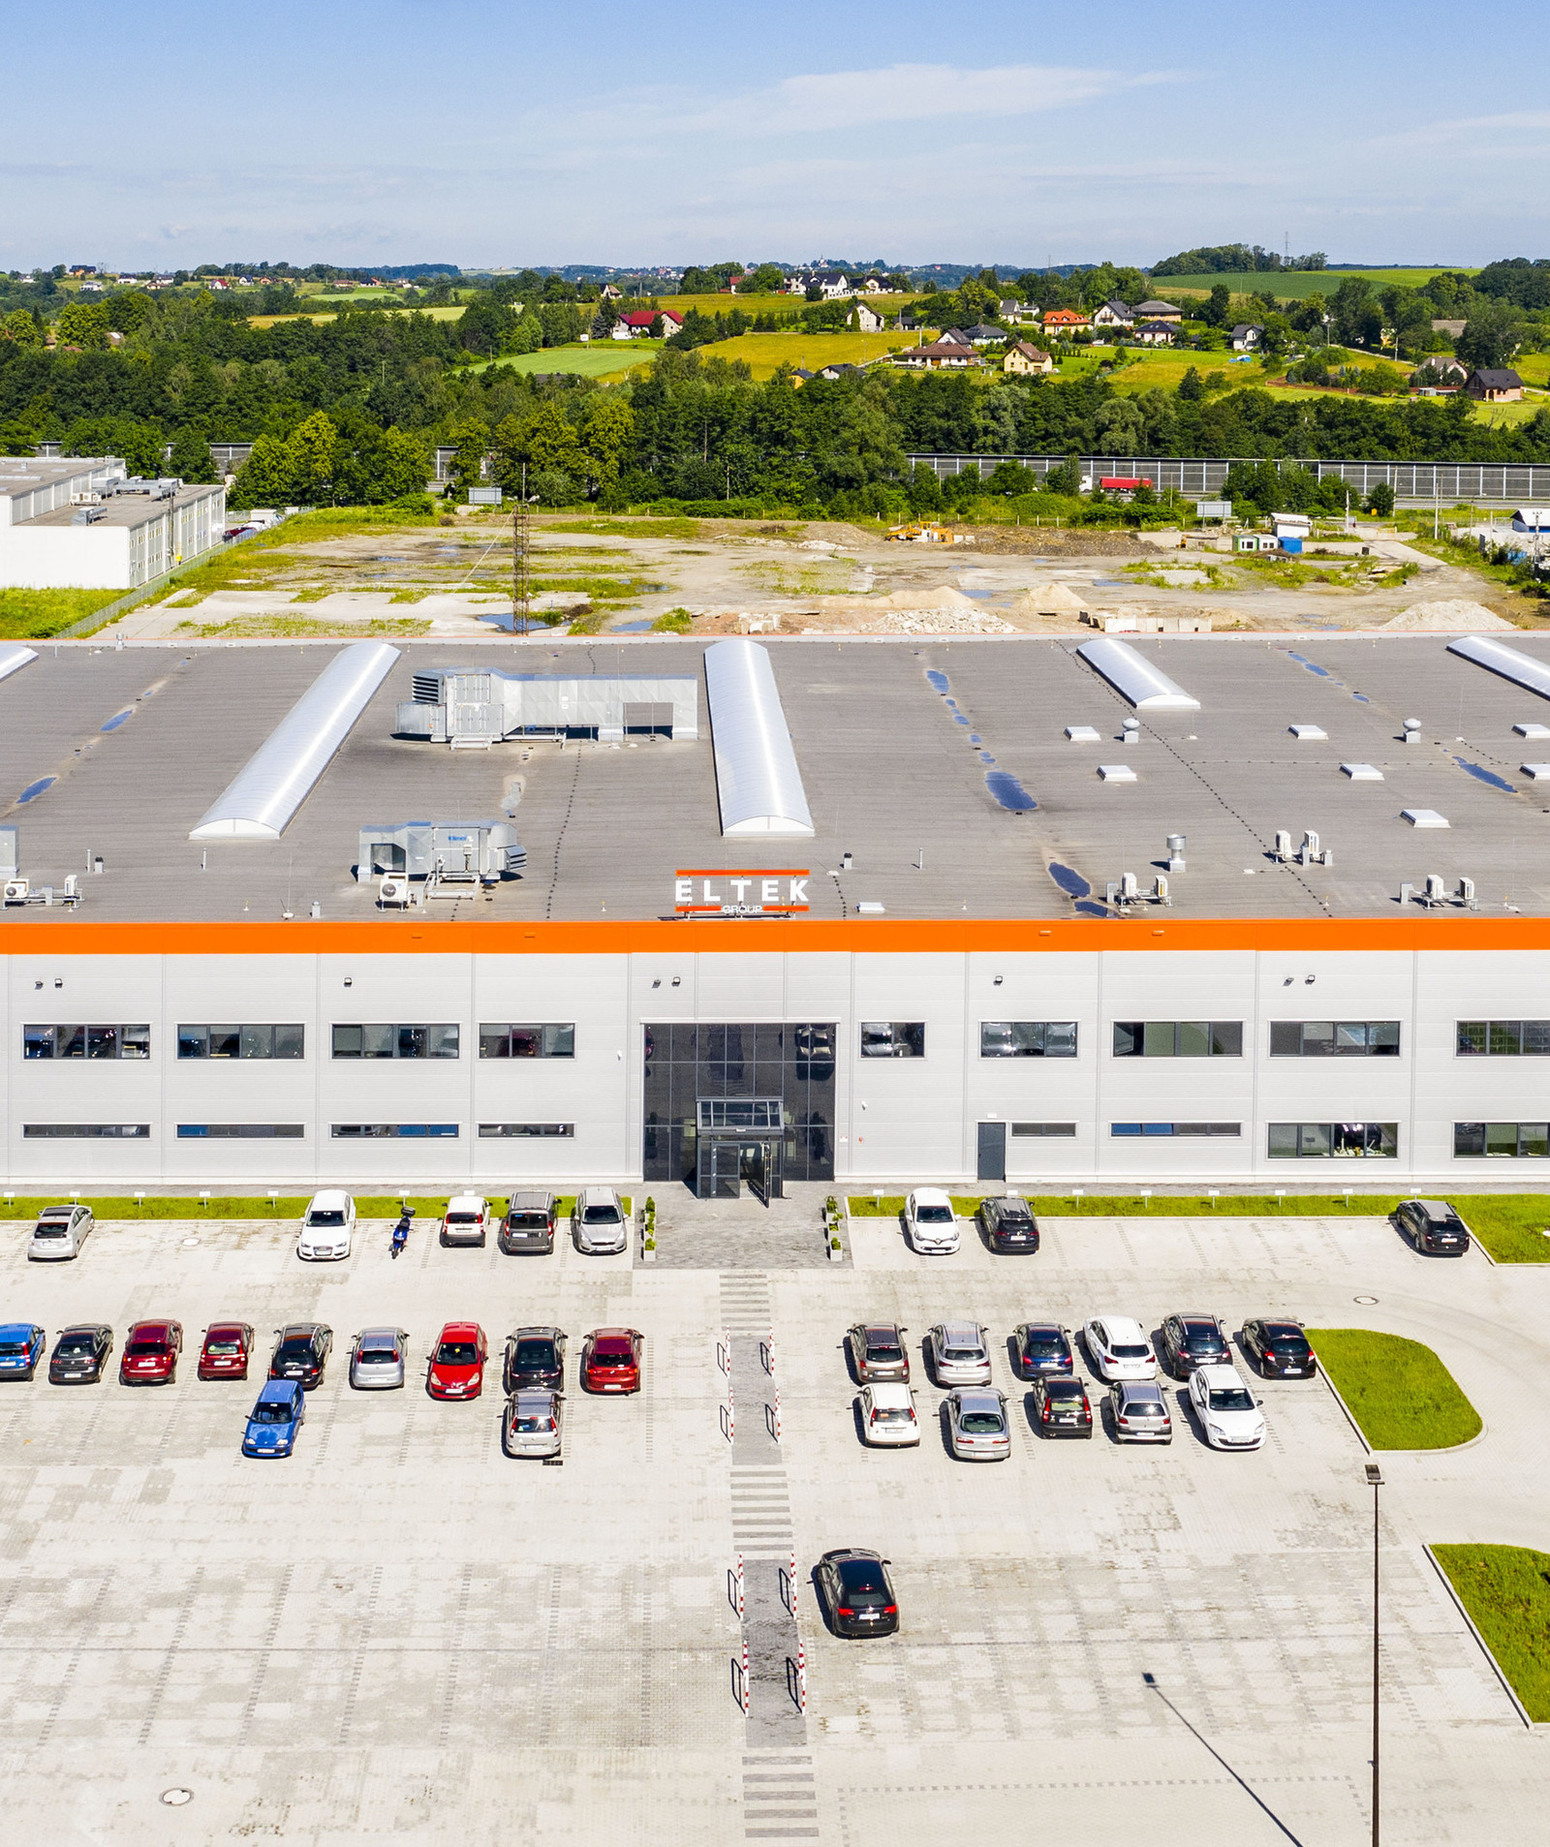
ELTEK
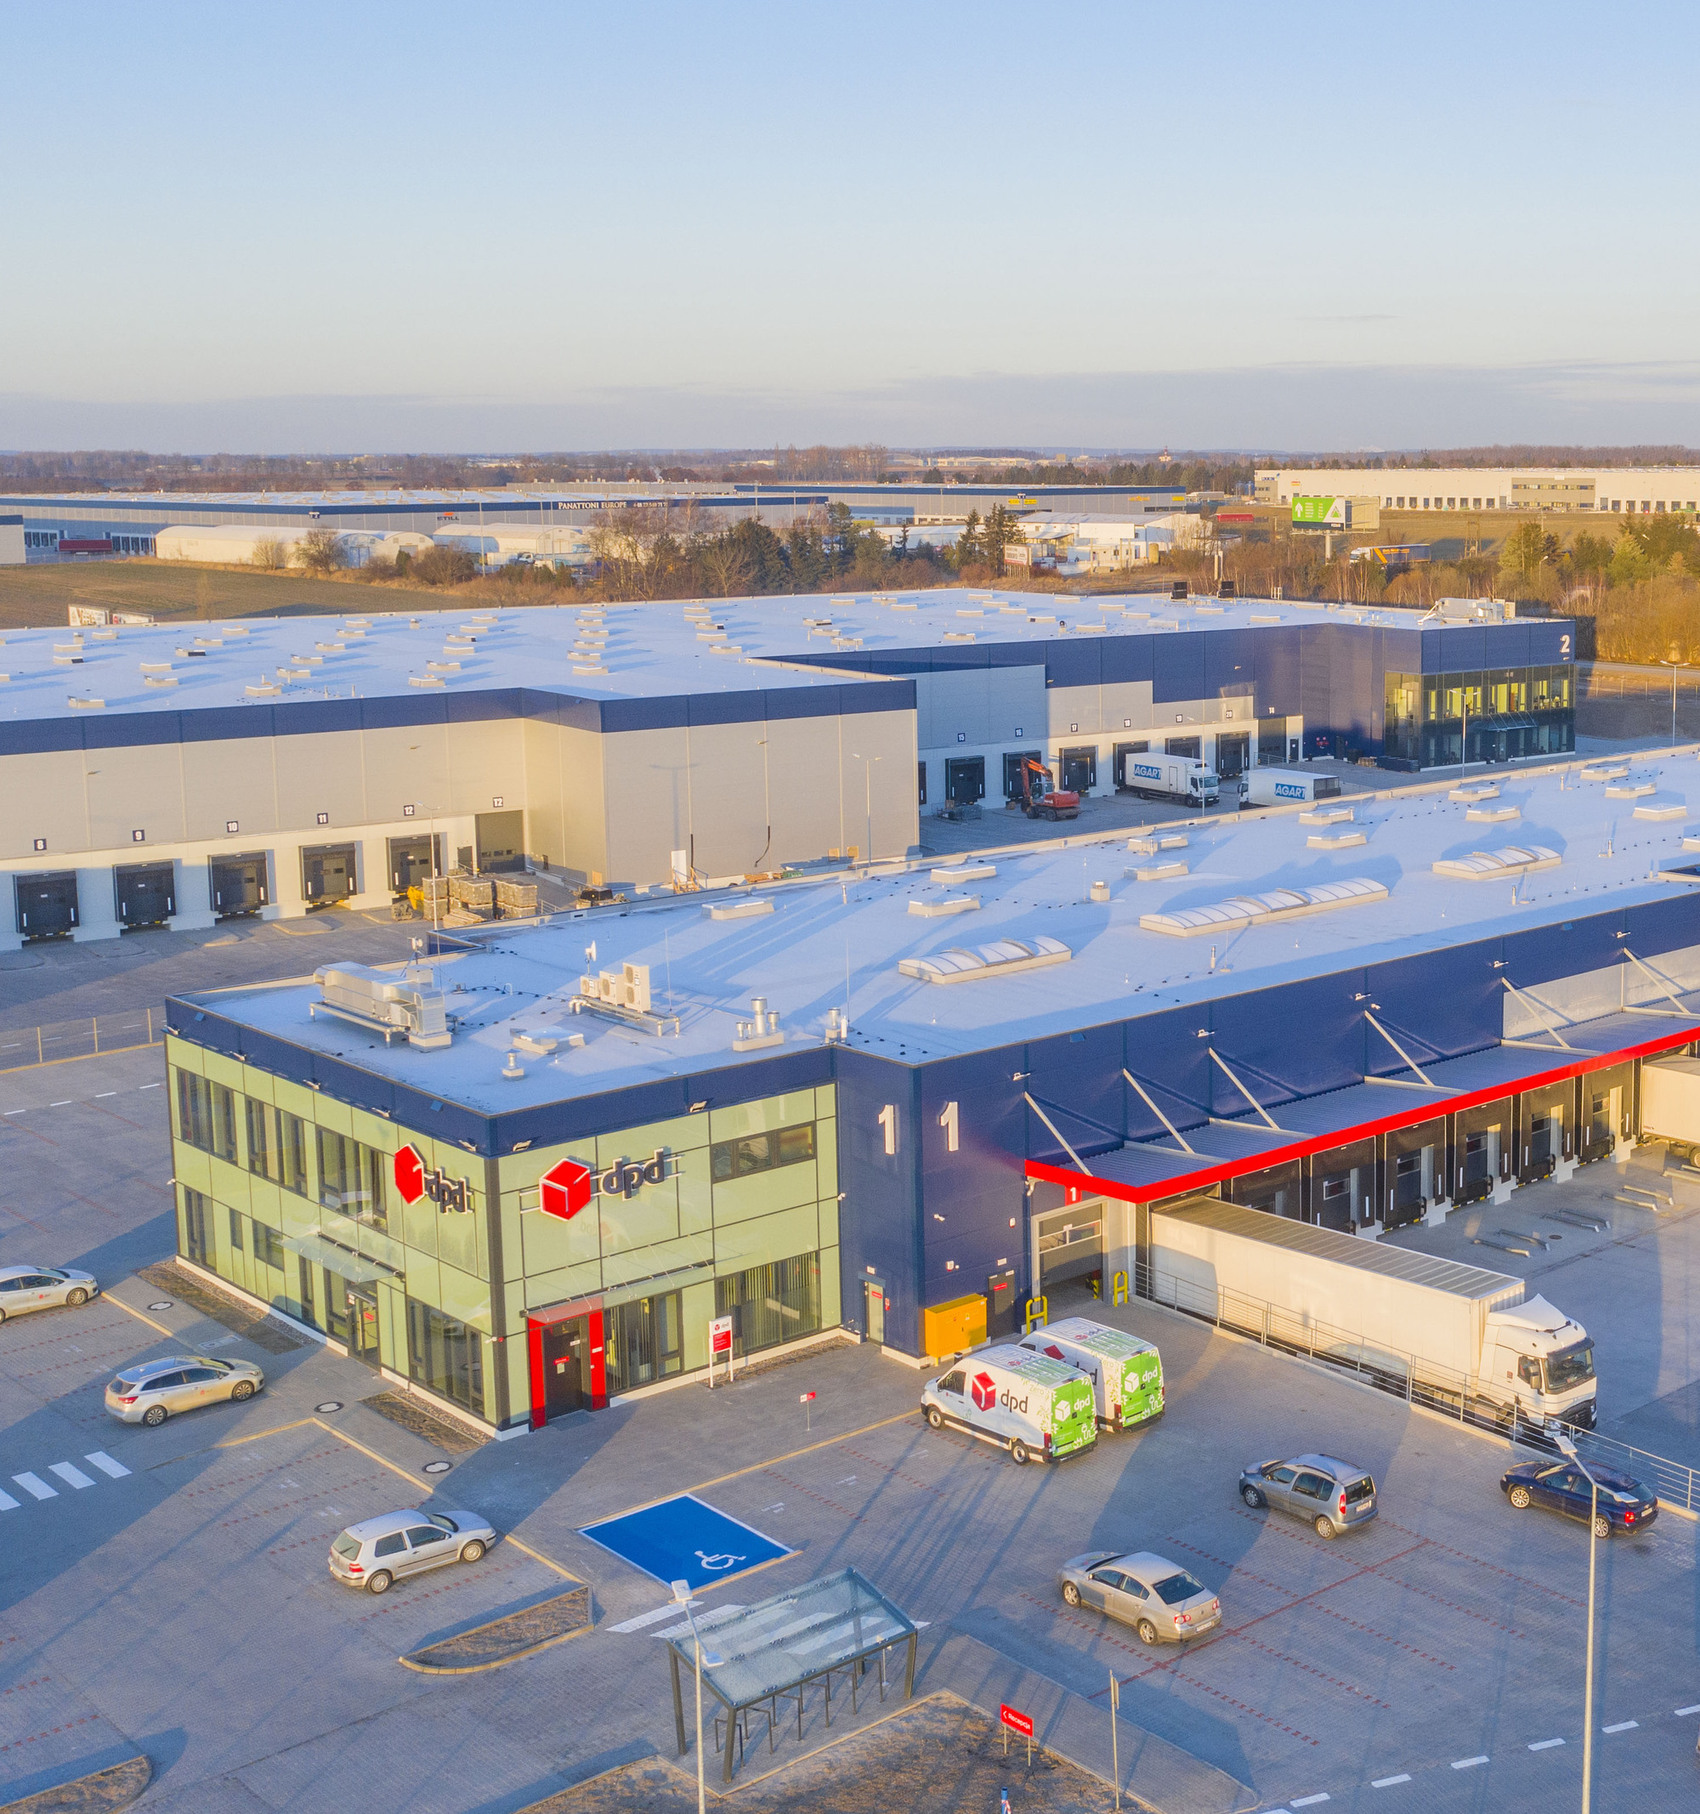
Panattoni dla DPD
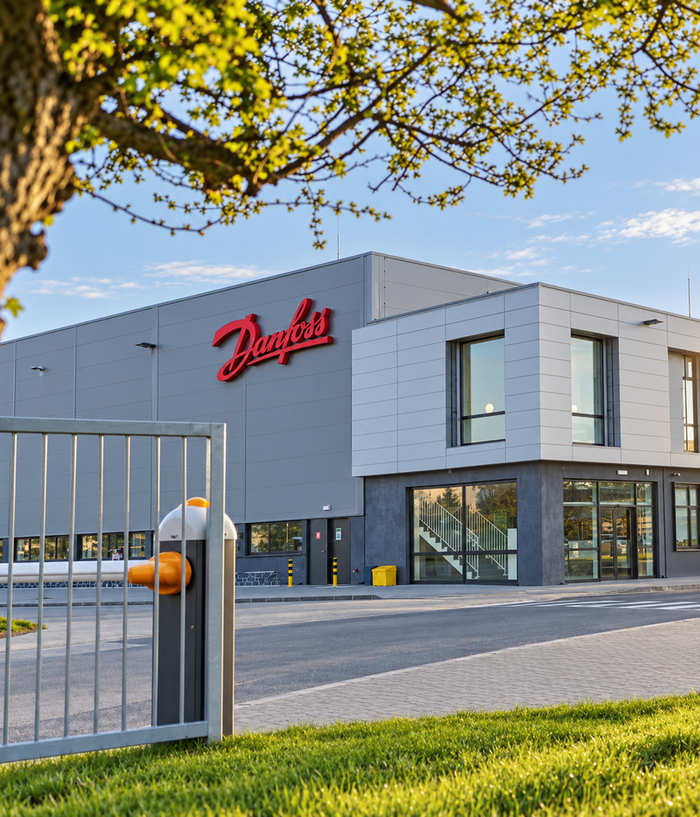
Danfoss Grodzisk
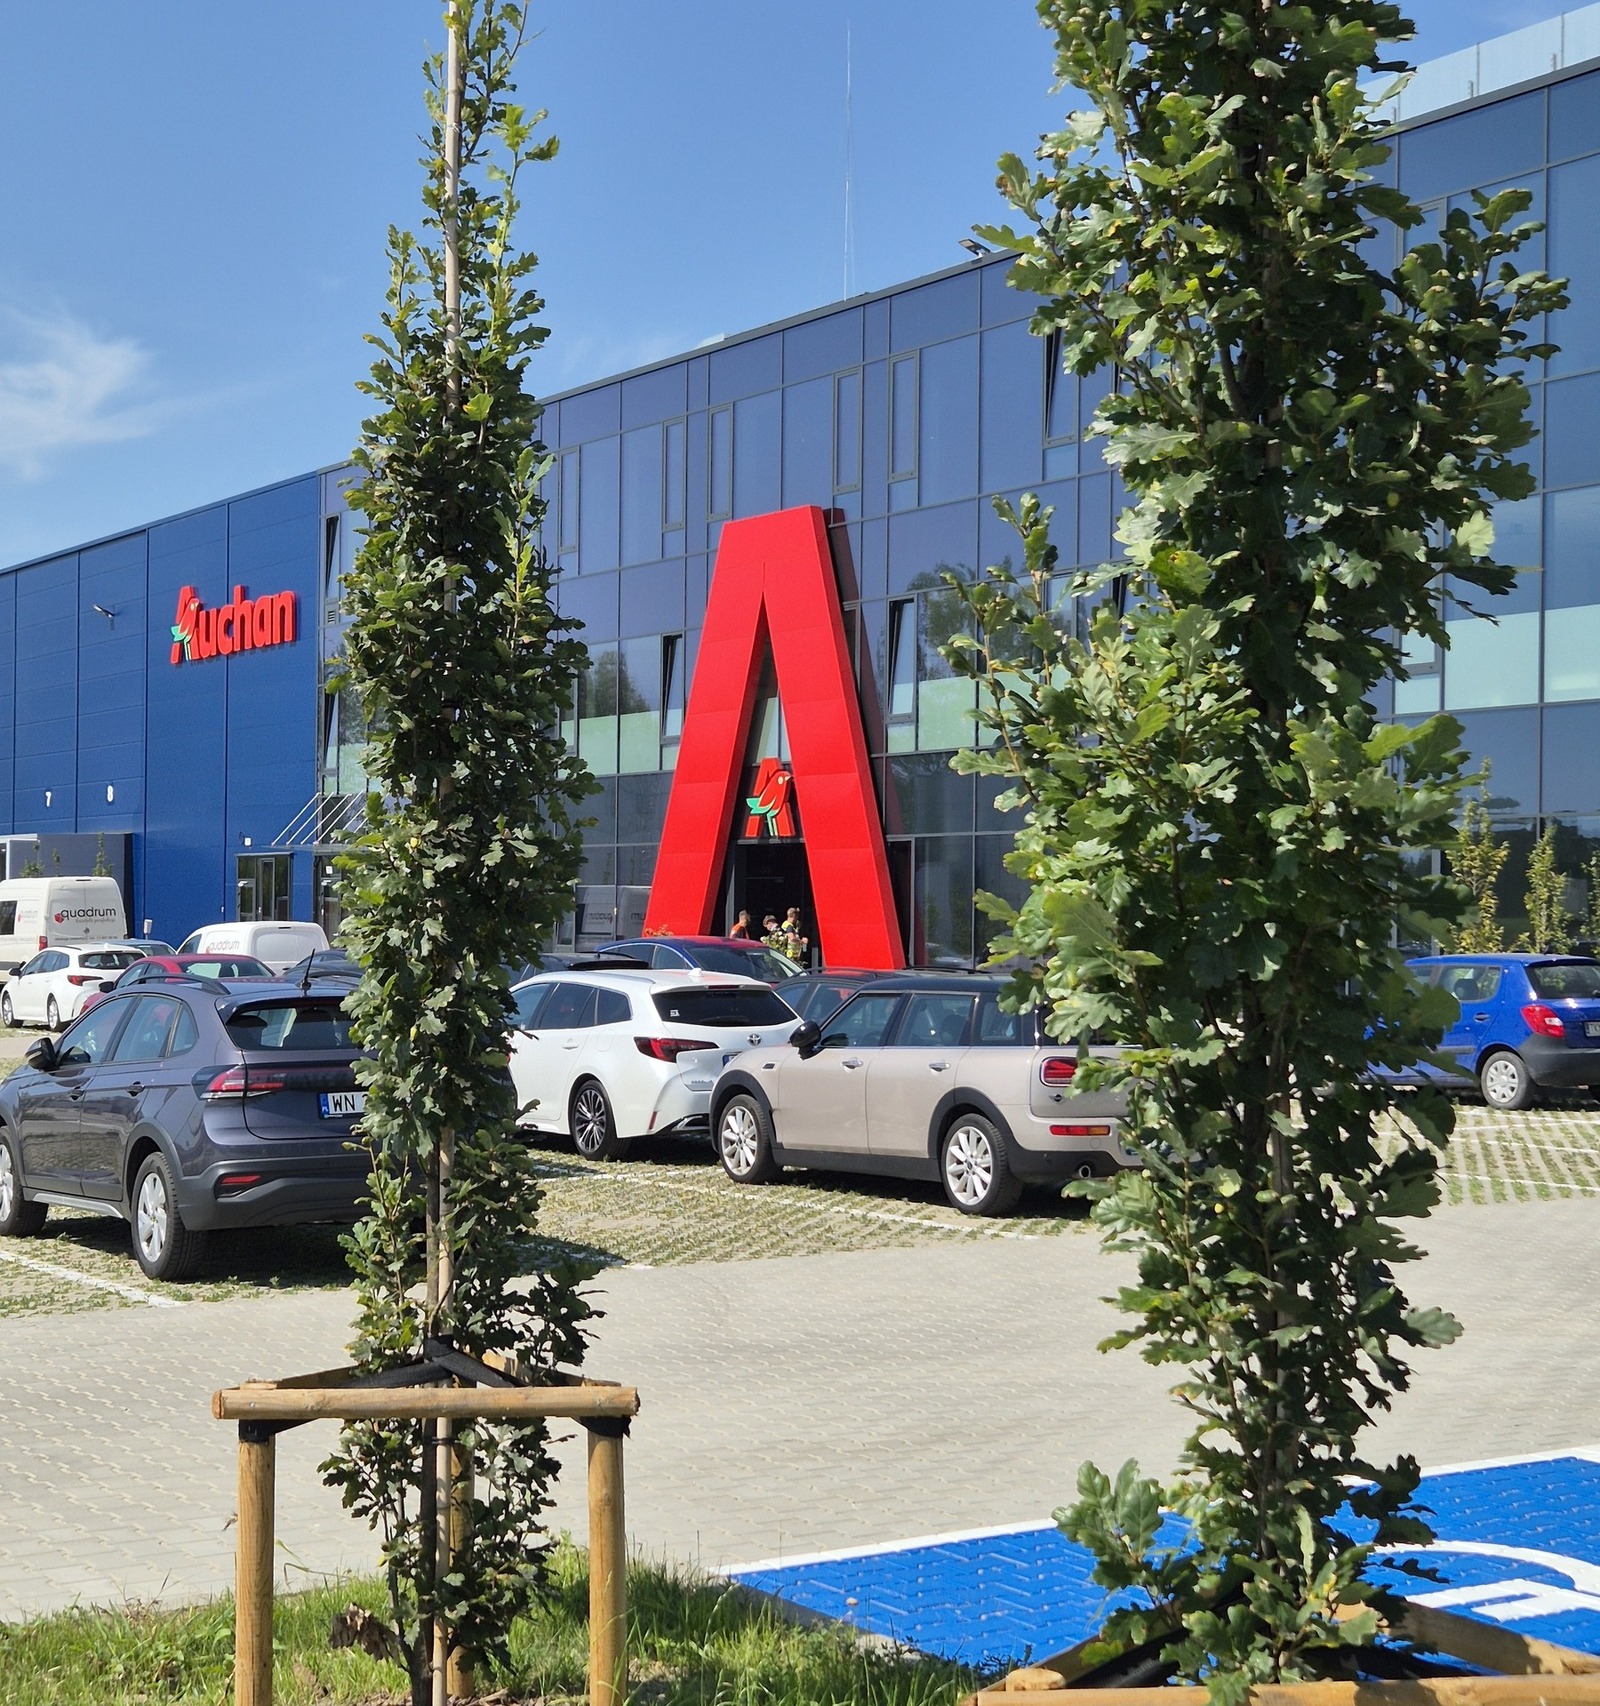
Auchan
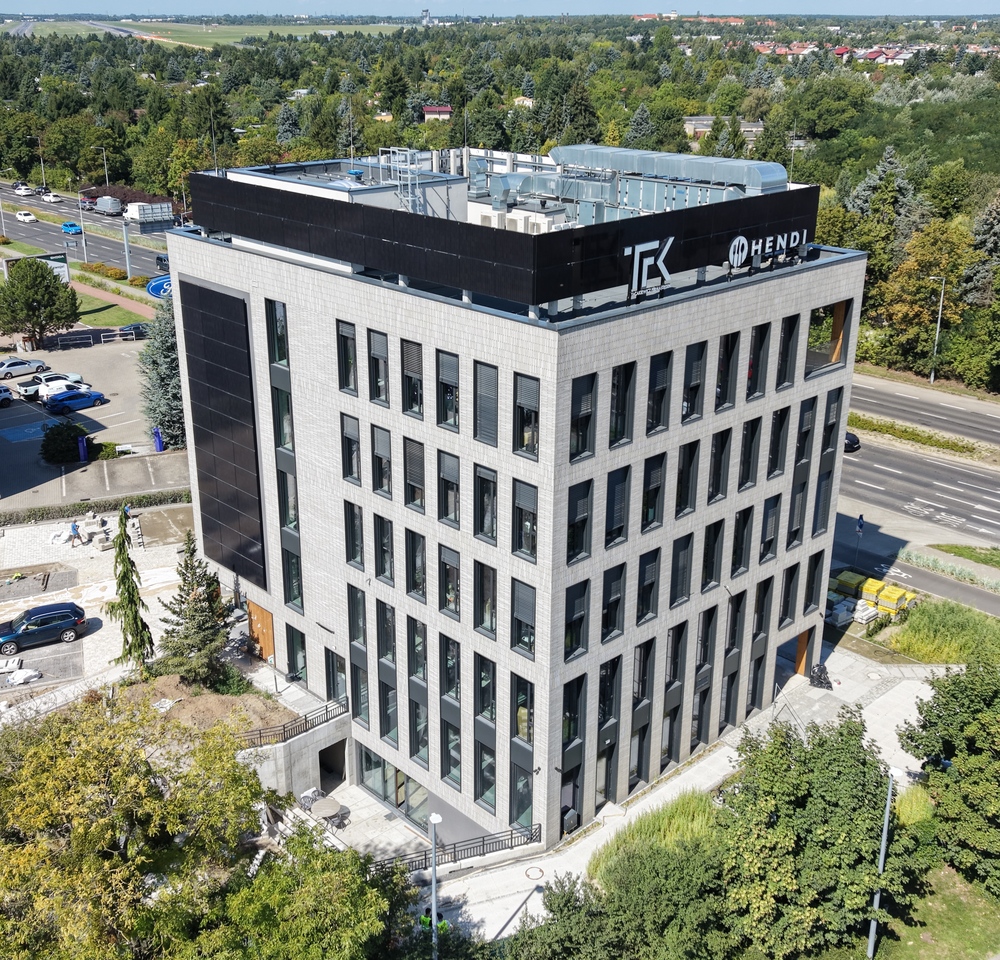
B144 Office and Service Building
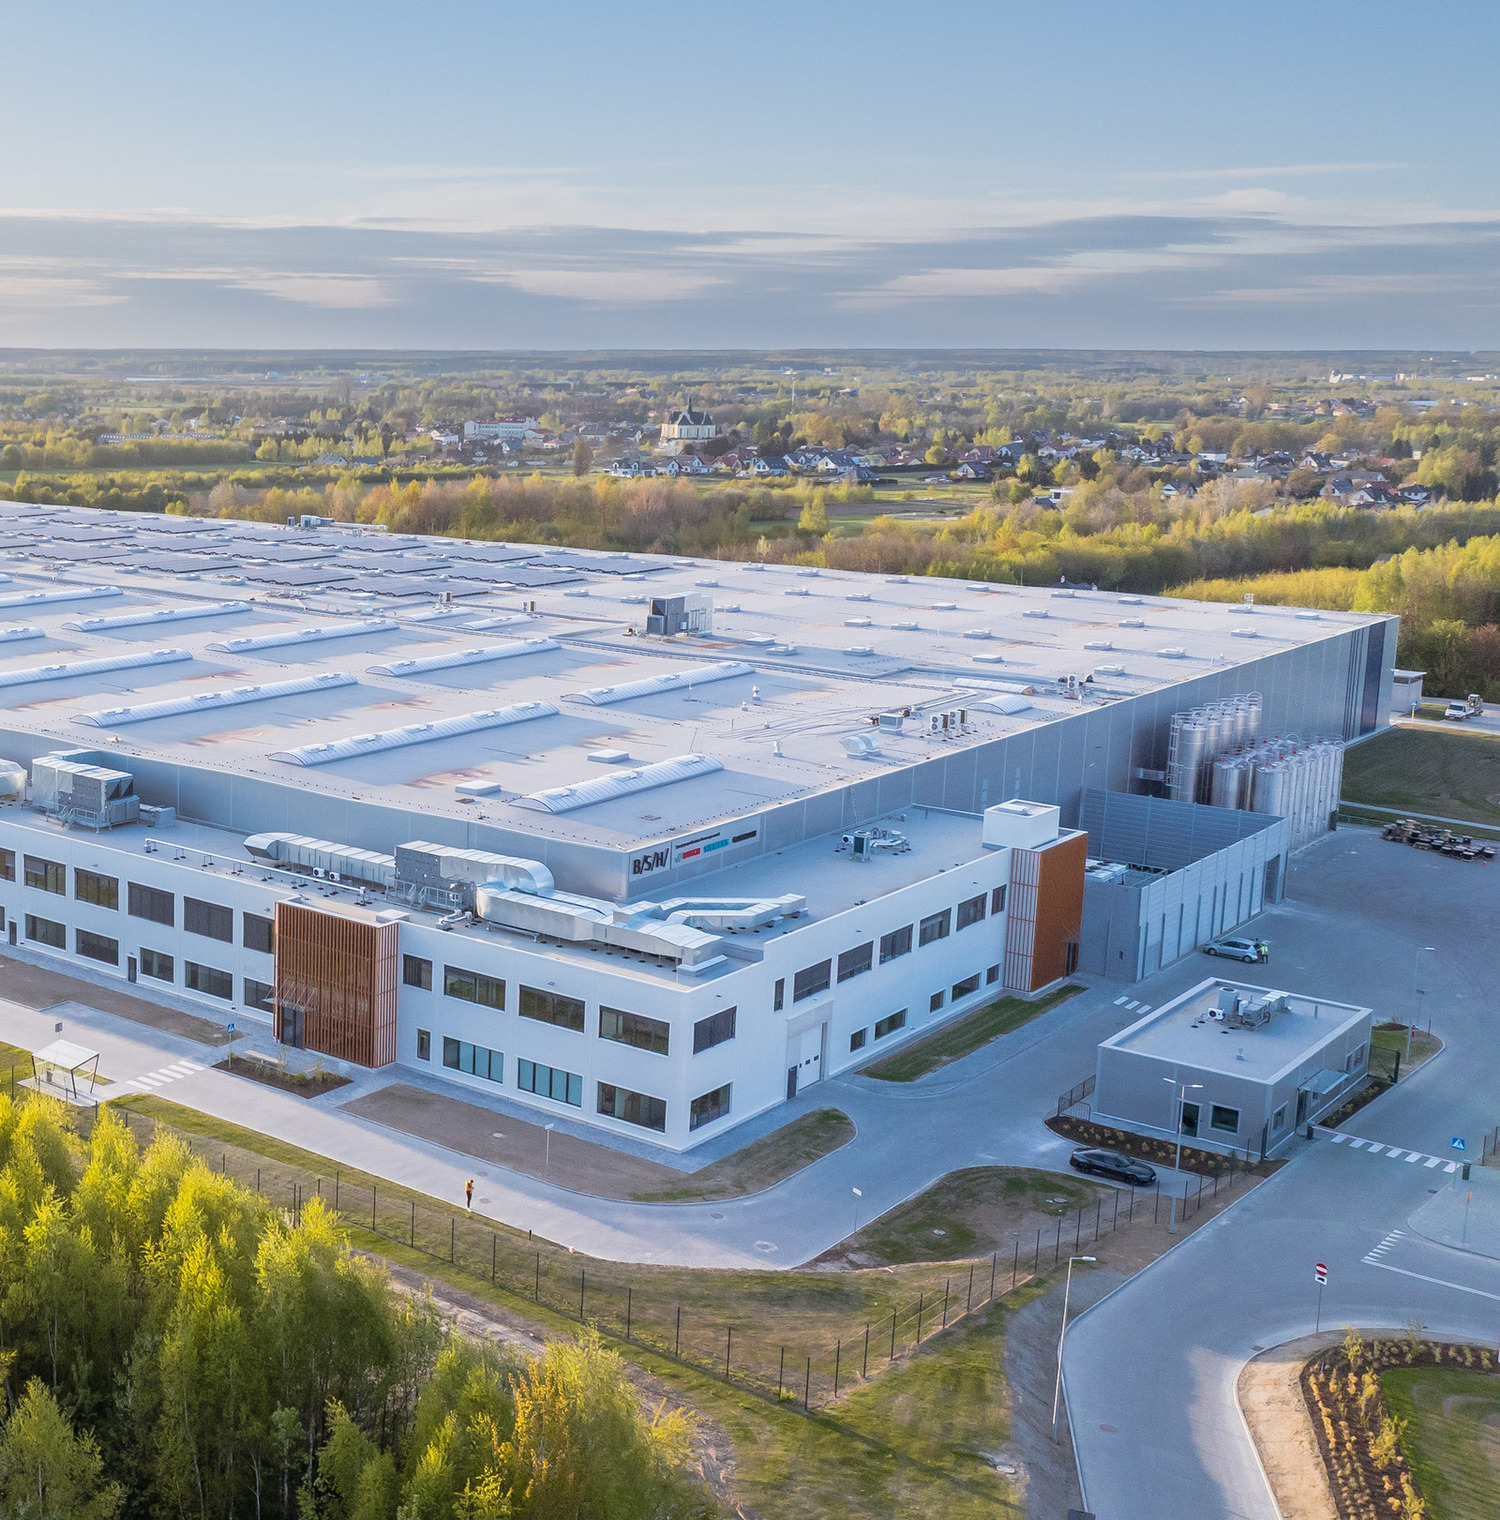
BSH
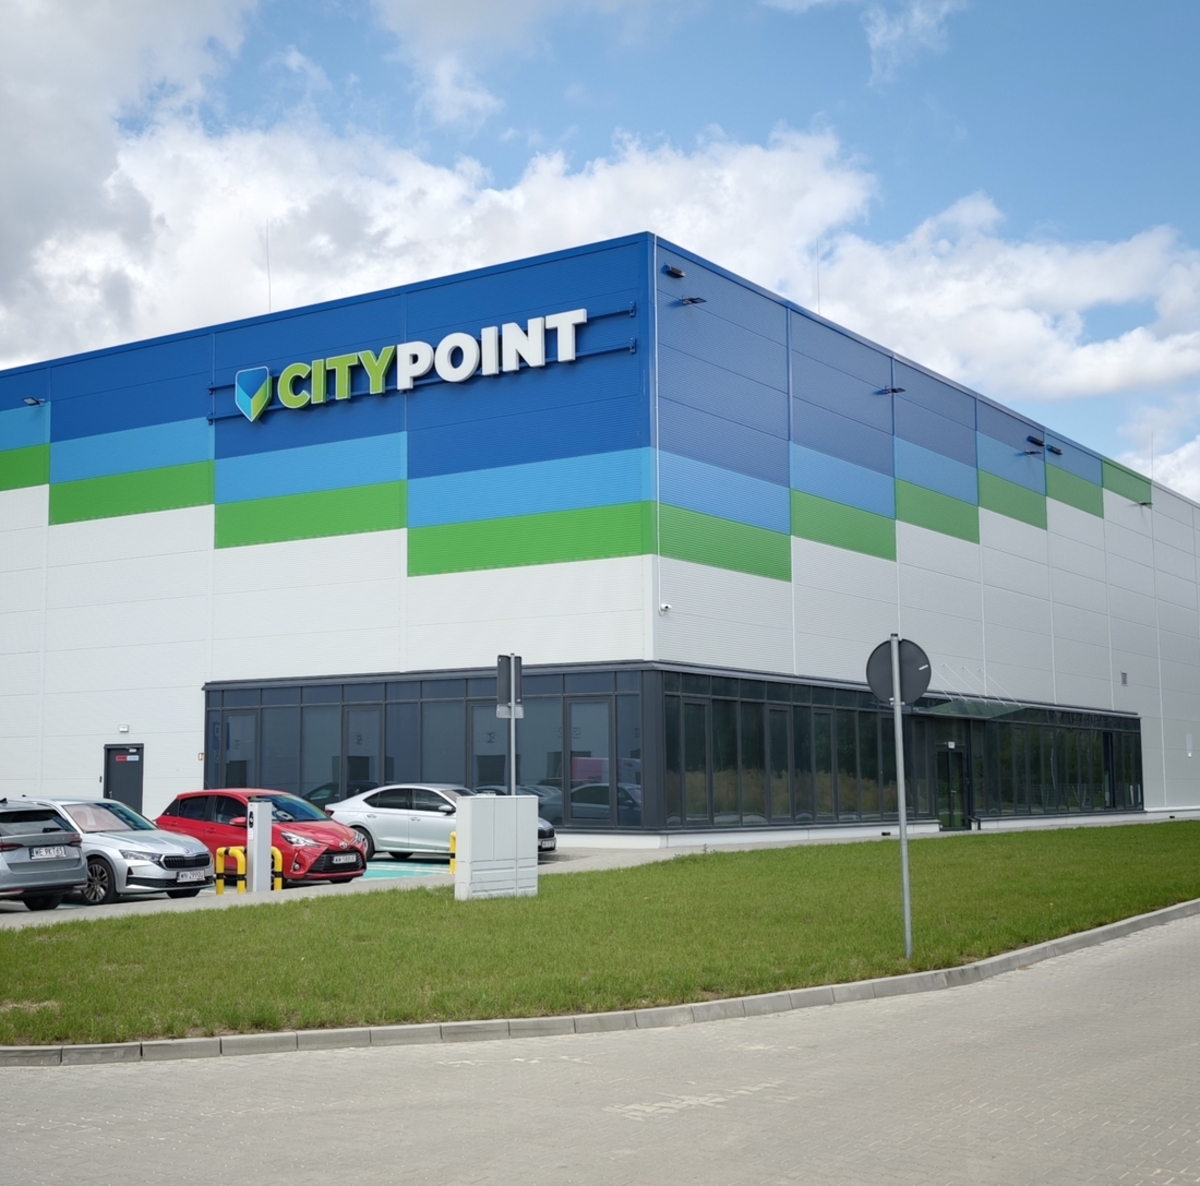
City Point
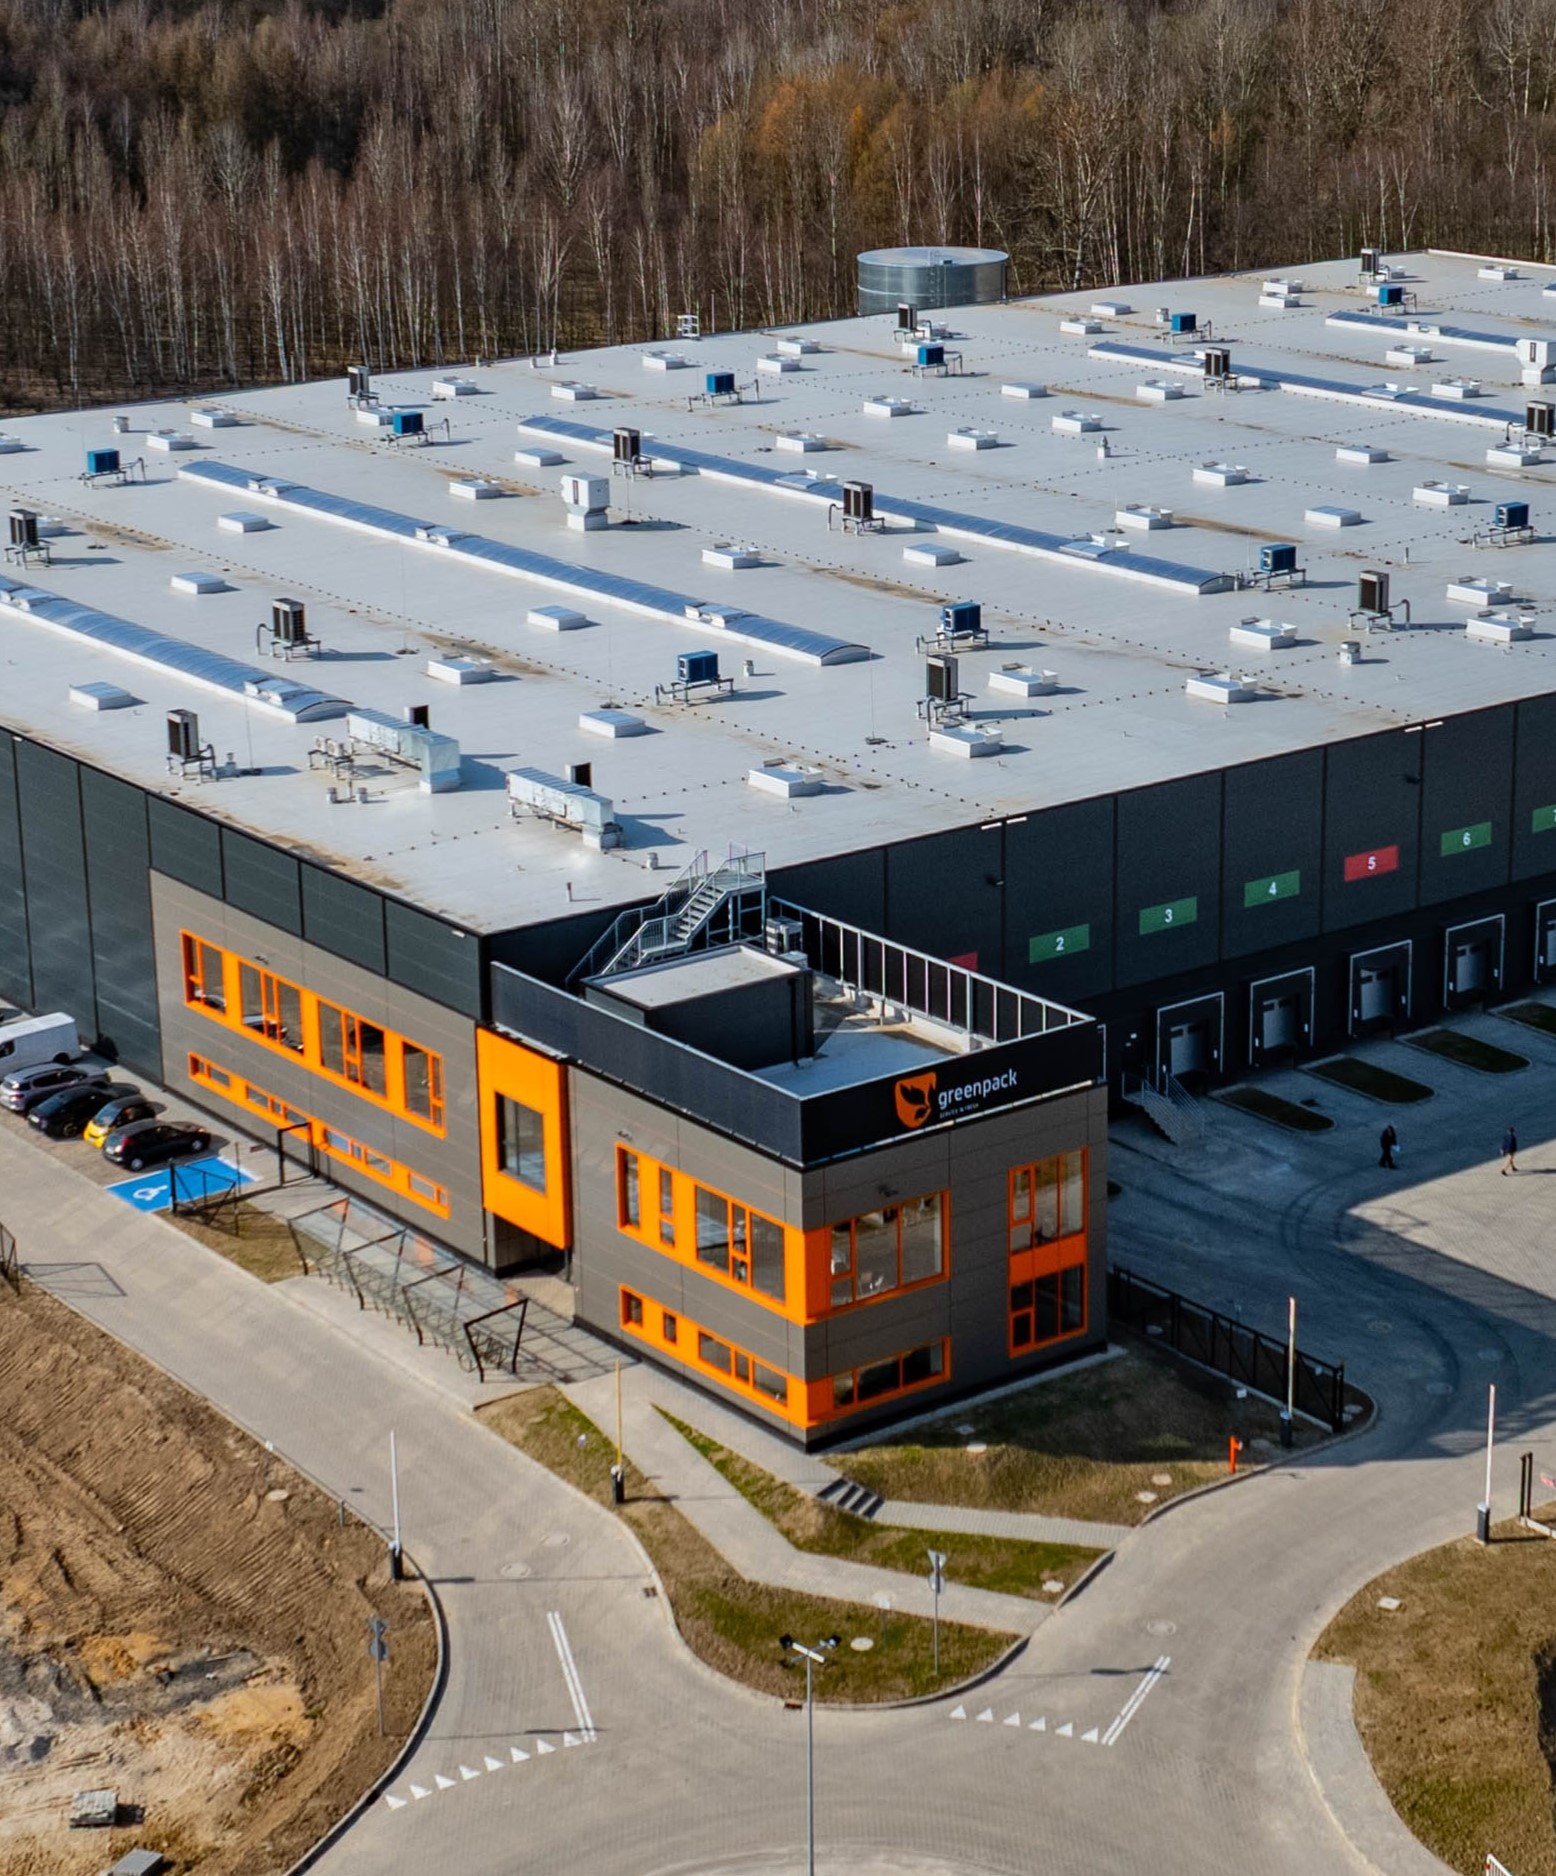
Greenpack
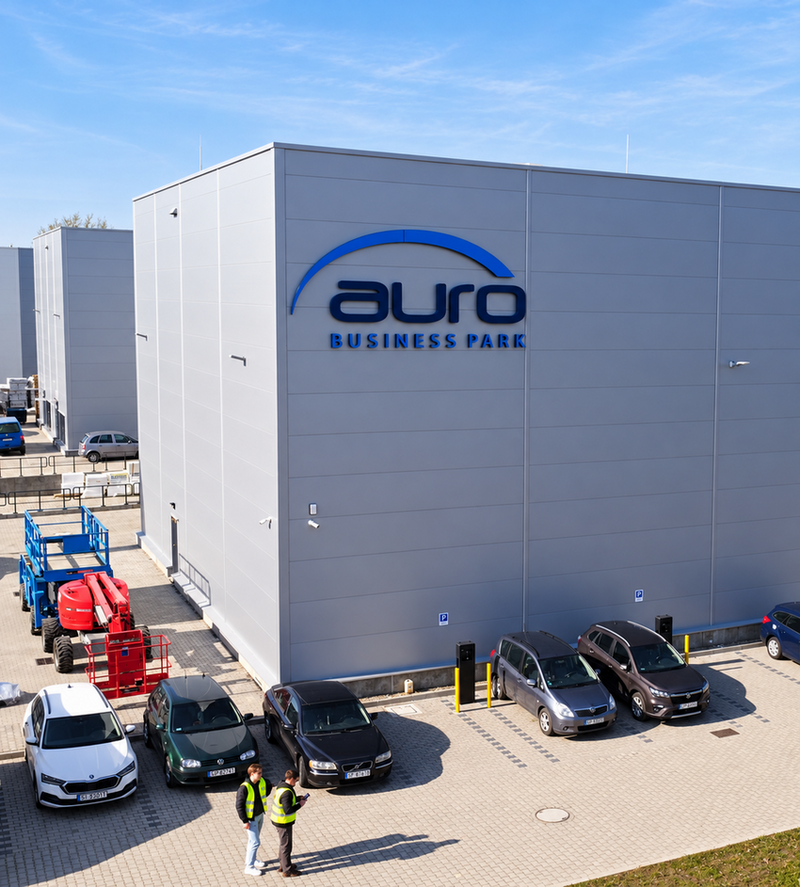
Auro
.jpg)
AJU Poland
.png)
Hermes
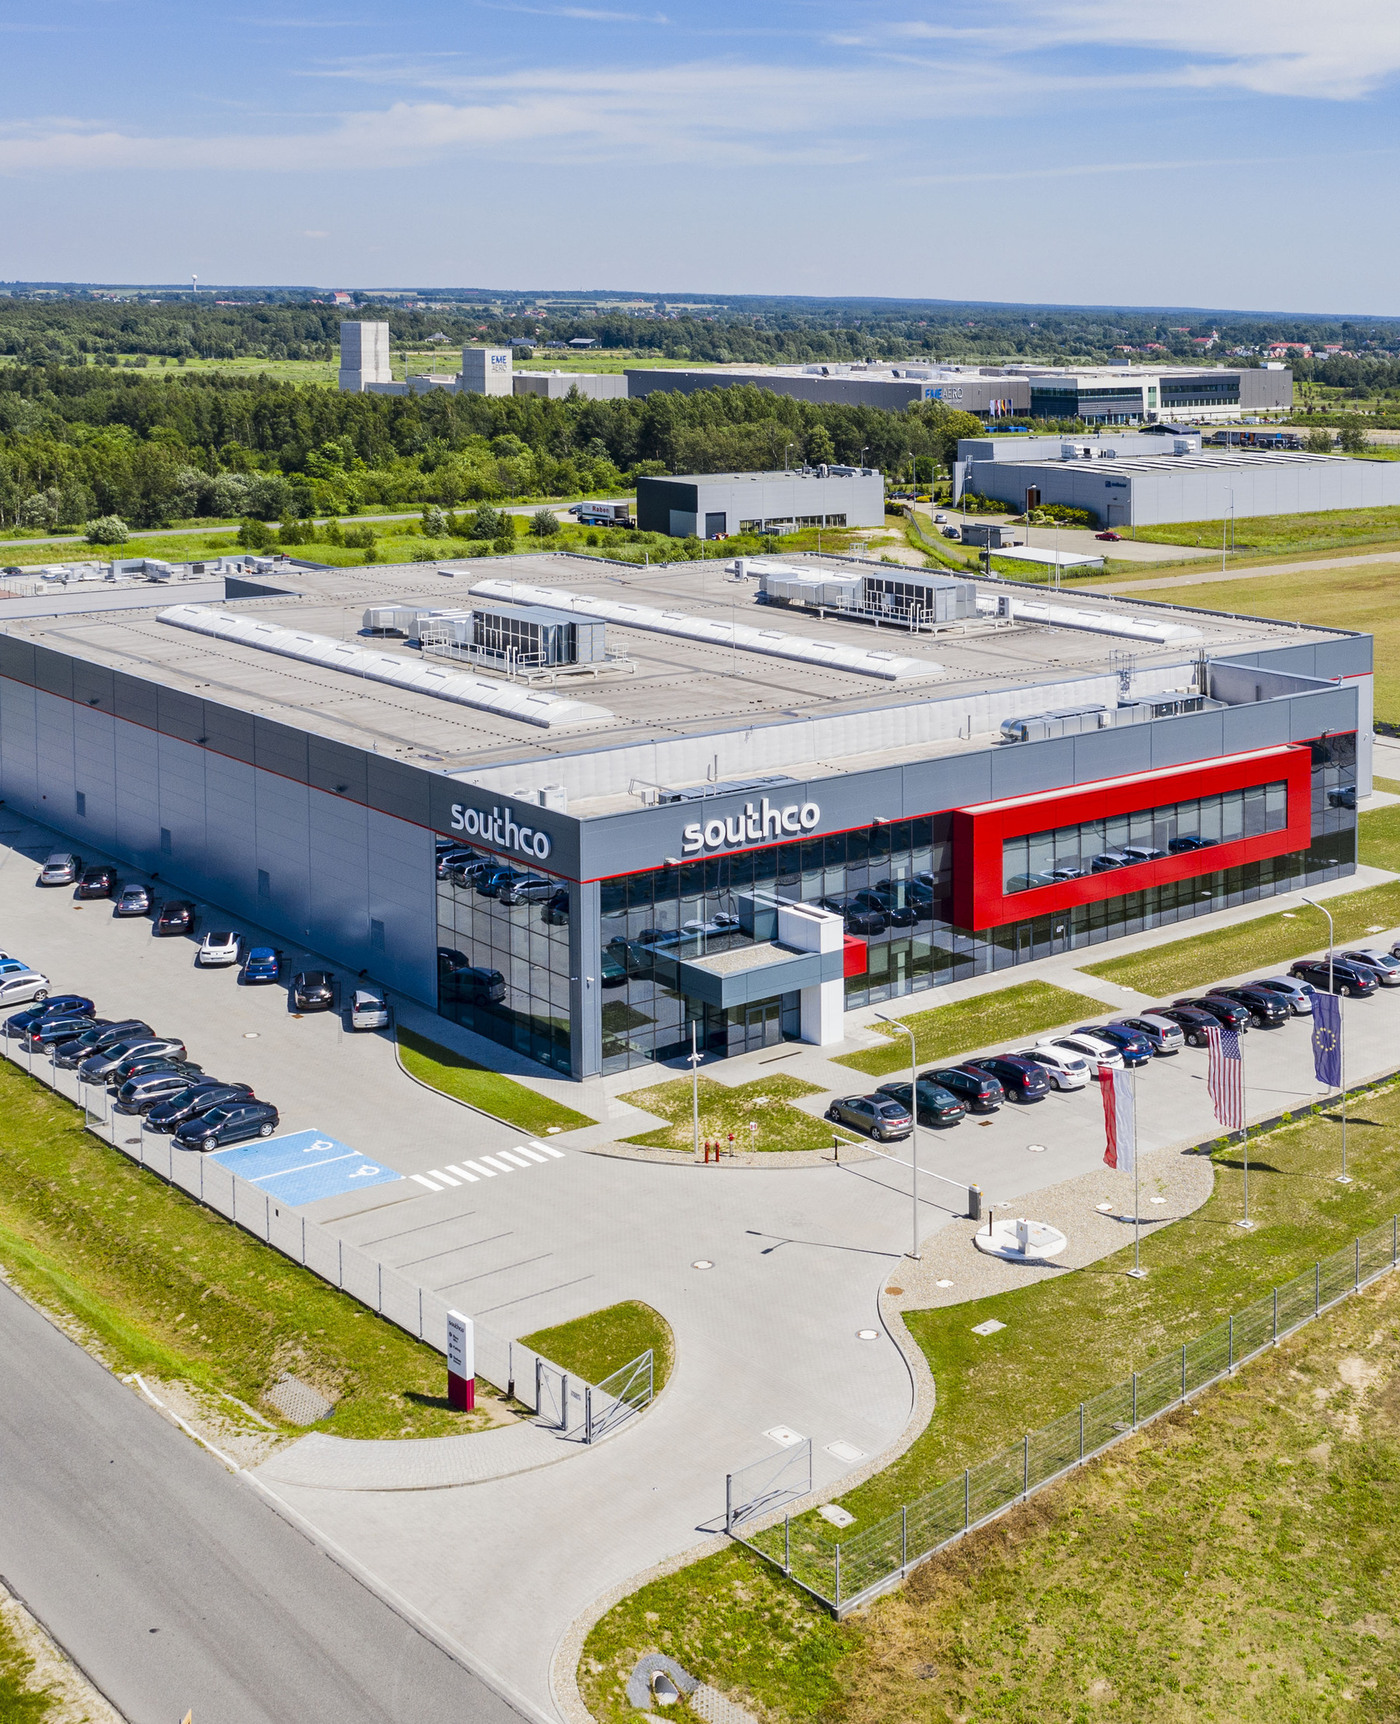
Southco
.jpg)
Danfoss Tuchom
.jpg)
SanoRice
IdealAutomotive