.jpg)
Danfoss Tuchom
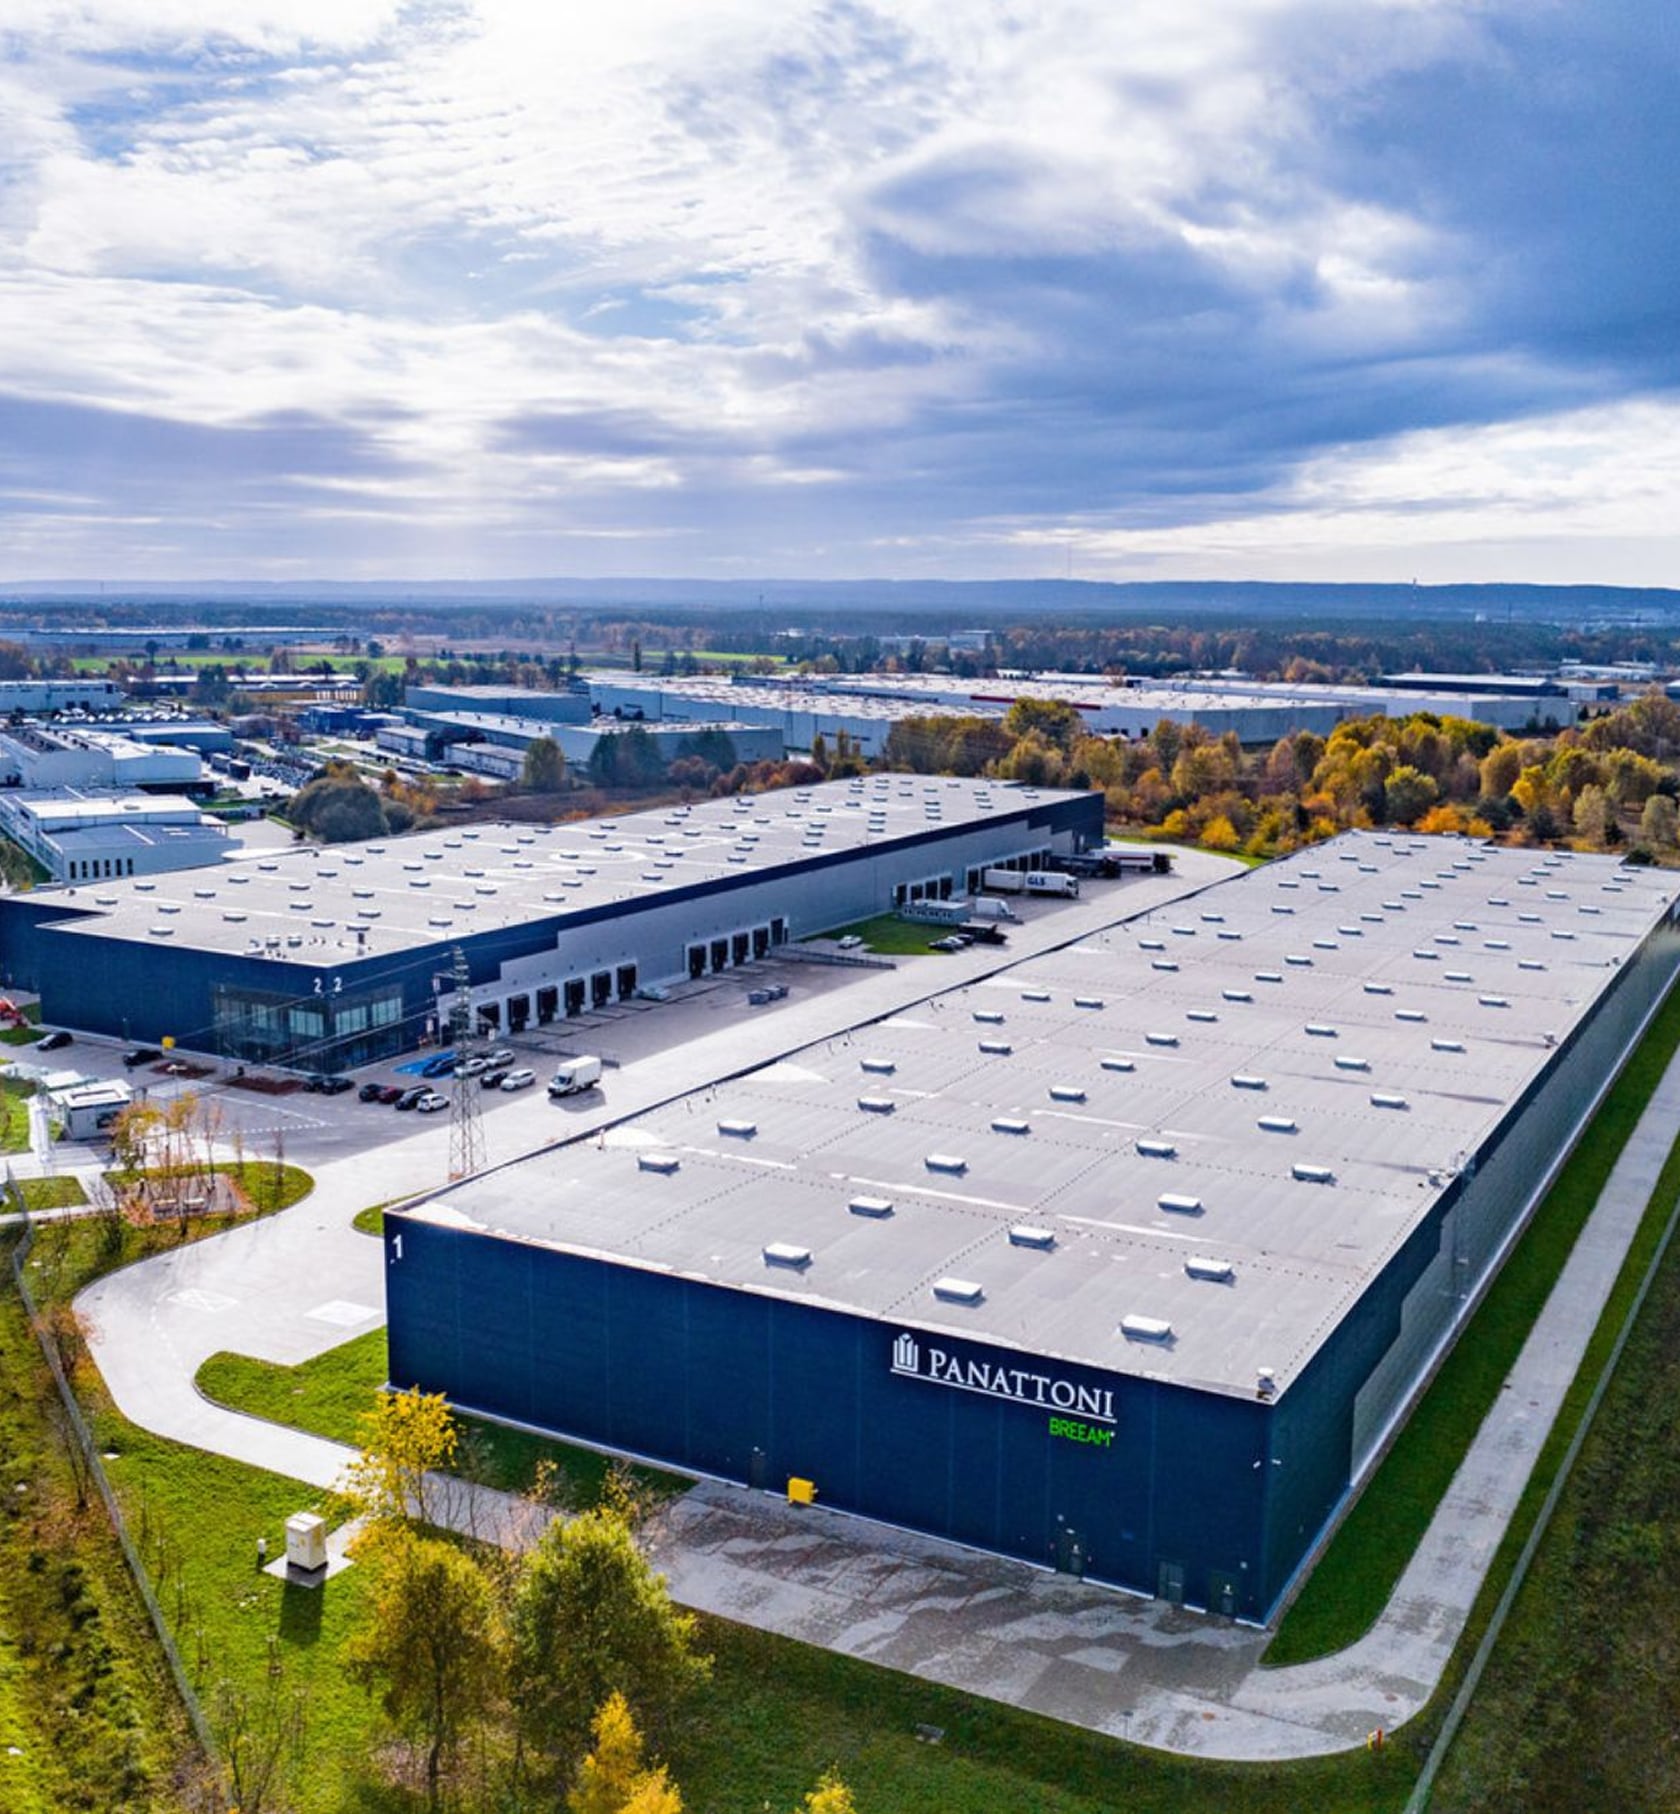
The new facility allows for the relocation of heat exchanger production to a space better suited to Danfoss's technological, operational, and logistical requirements.
User:
Danfoss
Developer:
Panattoni BTS
Architecture:
TFK Poznań
General contractor:
Dekpol Budownictwo
Location:
Tuchom, Pomeranian Voivodeship
Total area:
22,000 m²
Scope of work:
concept design, building permit, amended building permit, detailed design and as-built documentation, municipal road design, ZRID procedure
.jpg)
One of the most demanding elements of the facility is a 40-ton overhead crane, designed to operate both inside and outside the building's footprint. The facility is also equipped with technical gas installations and a heating, cooling, and ventilation system based on heat pumps.
The project included:
tailoring the layout to the production process and internal logistics
solutions for the transport and handling of large-scale components
minimizing the facility's impact on neighboring residential areas
energy-efficient installations and resource recovery
An integrated production and logistics center has been created, combining manufacturing, warehousing, and distribution. The facility's layout was tailored to Danfoss's technological processes and internal logistics, with the potential for further development and process optimization.
.jpg)
.jpg)
Moving our operations to a modern facility will allow us to increase process efficiency.
See our projects

Elmark
Chefs Culinar
ELTEK
Panattoni dla DPD
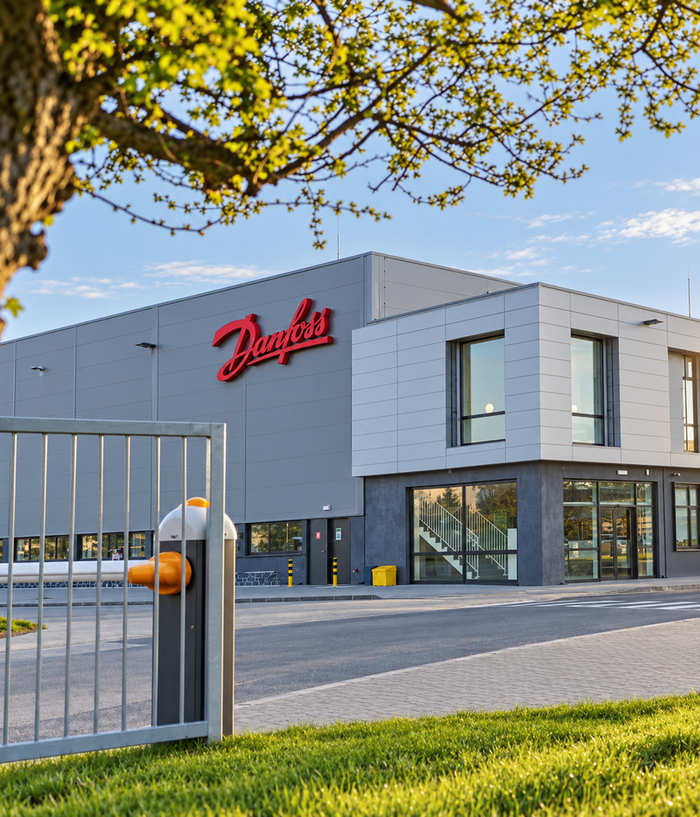
Danfoss Grodzisk
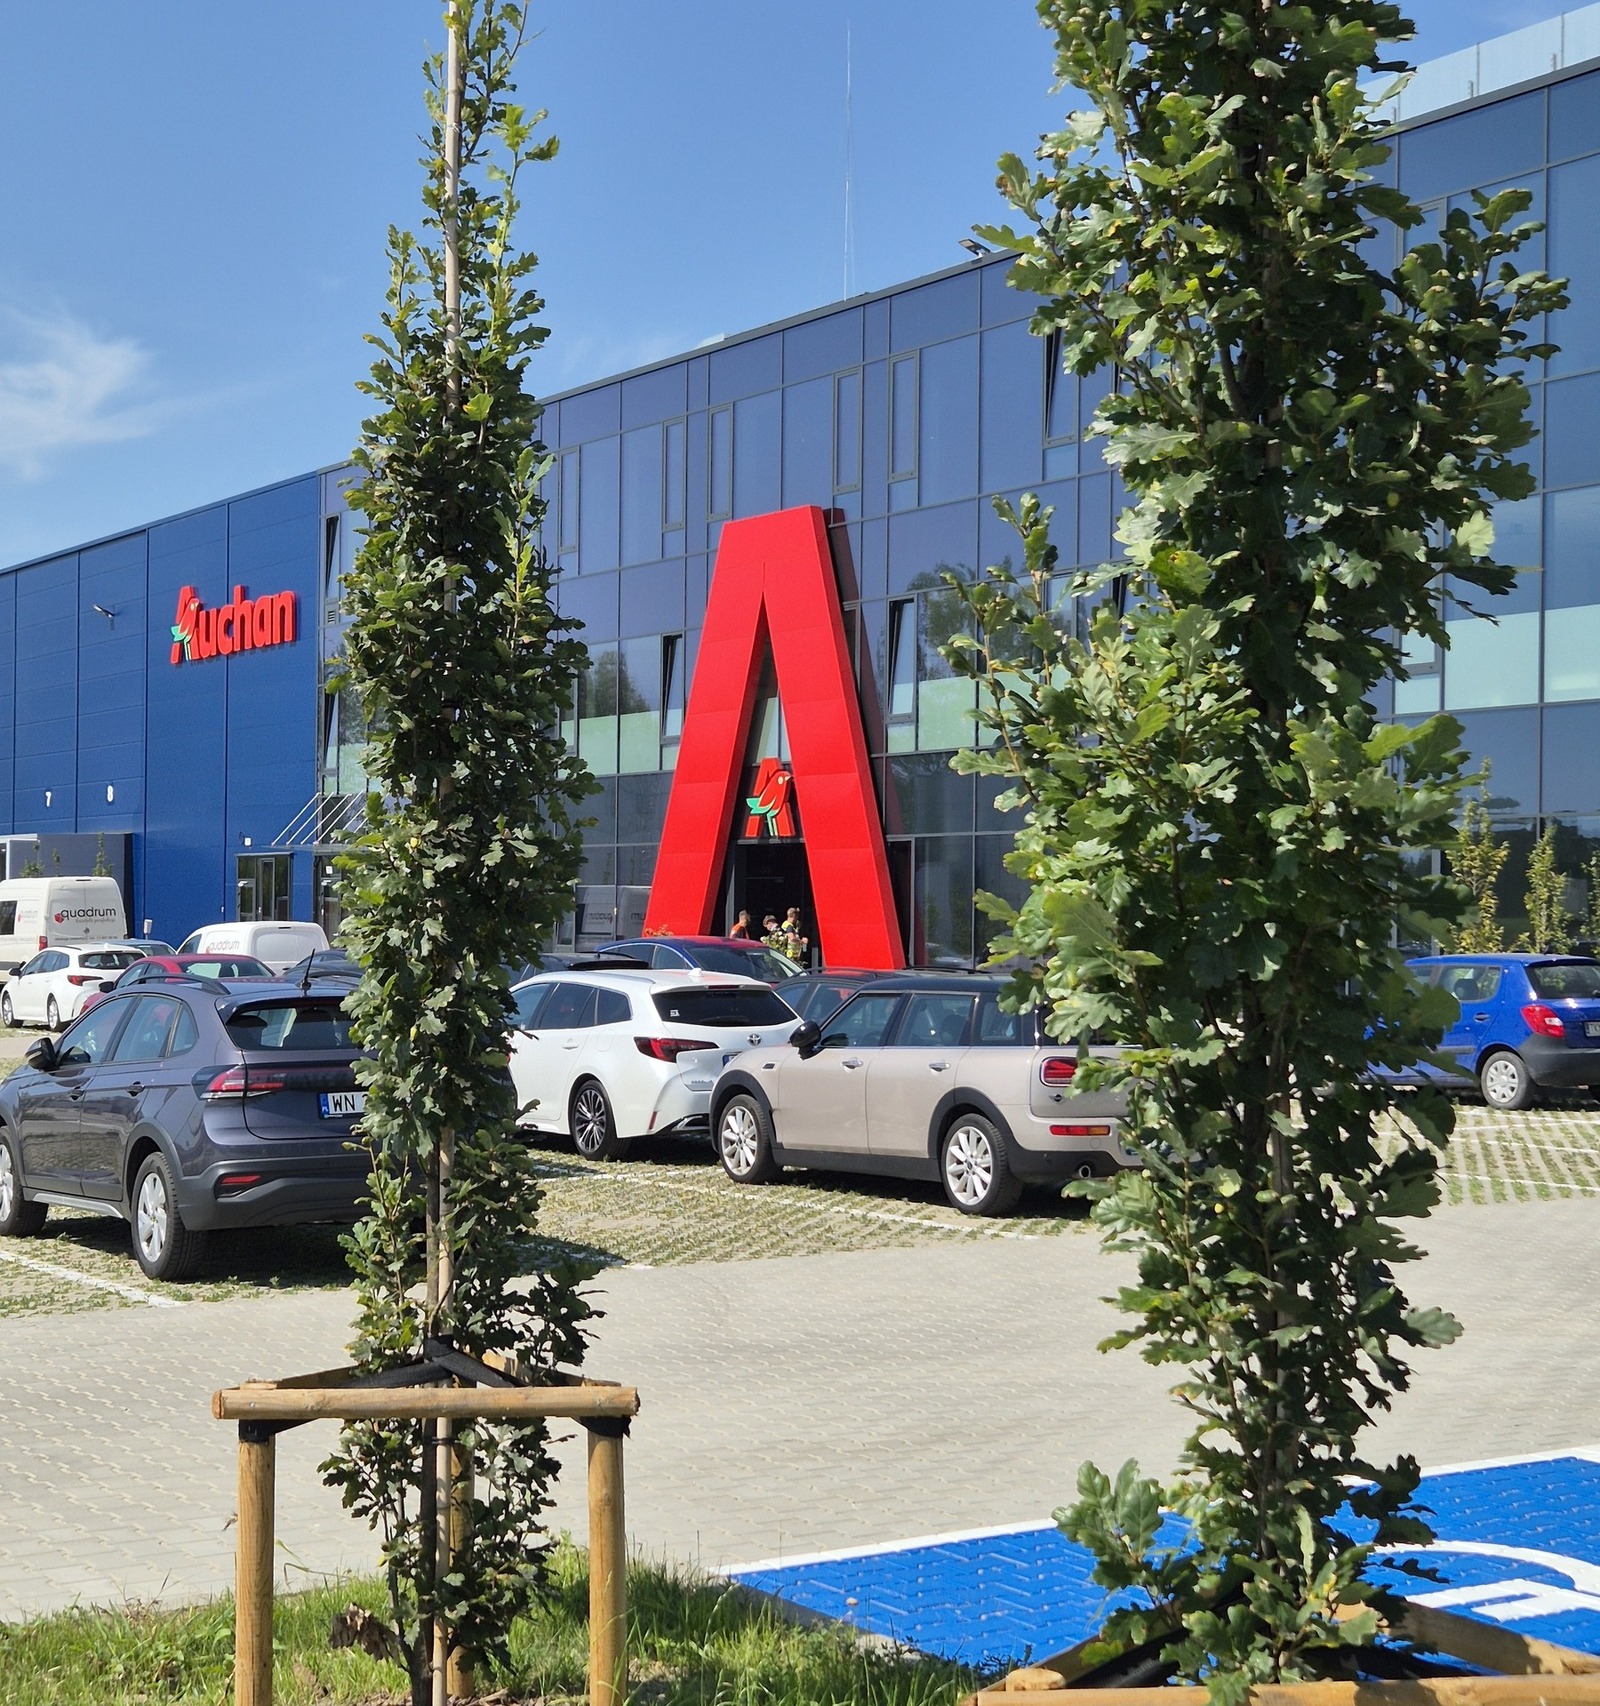
Auchan
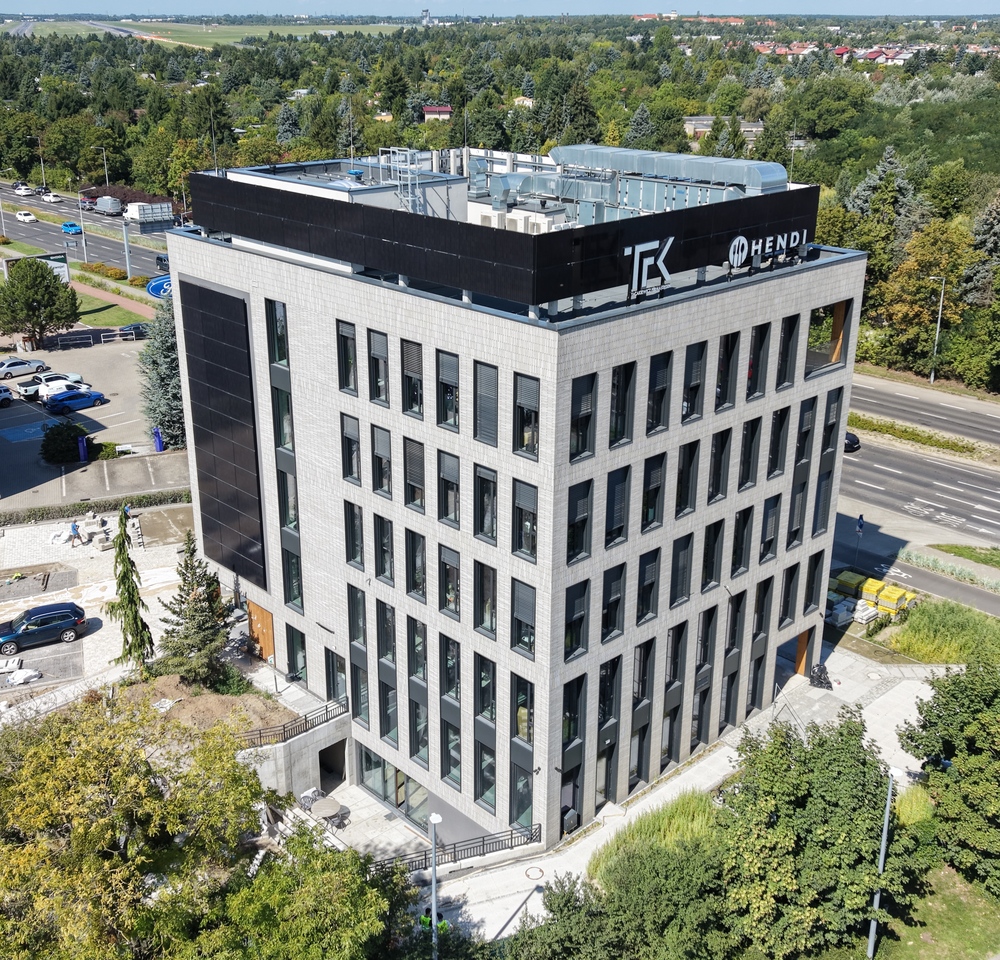
B144 Office and Service Building
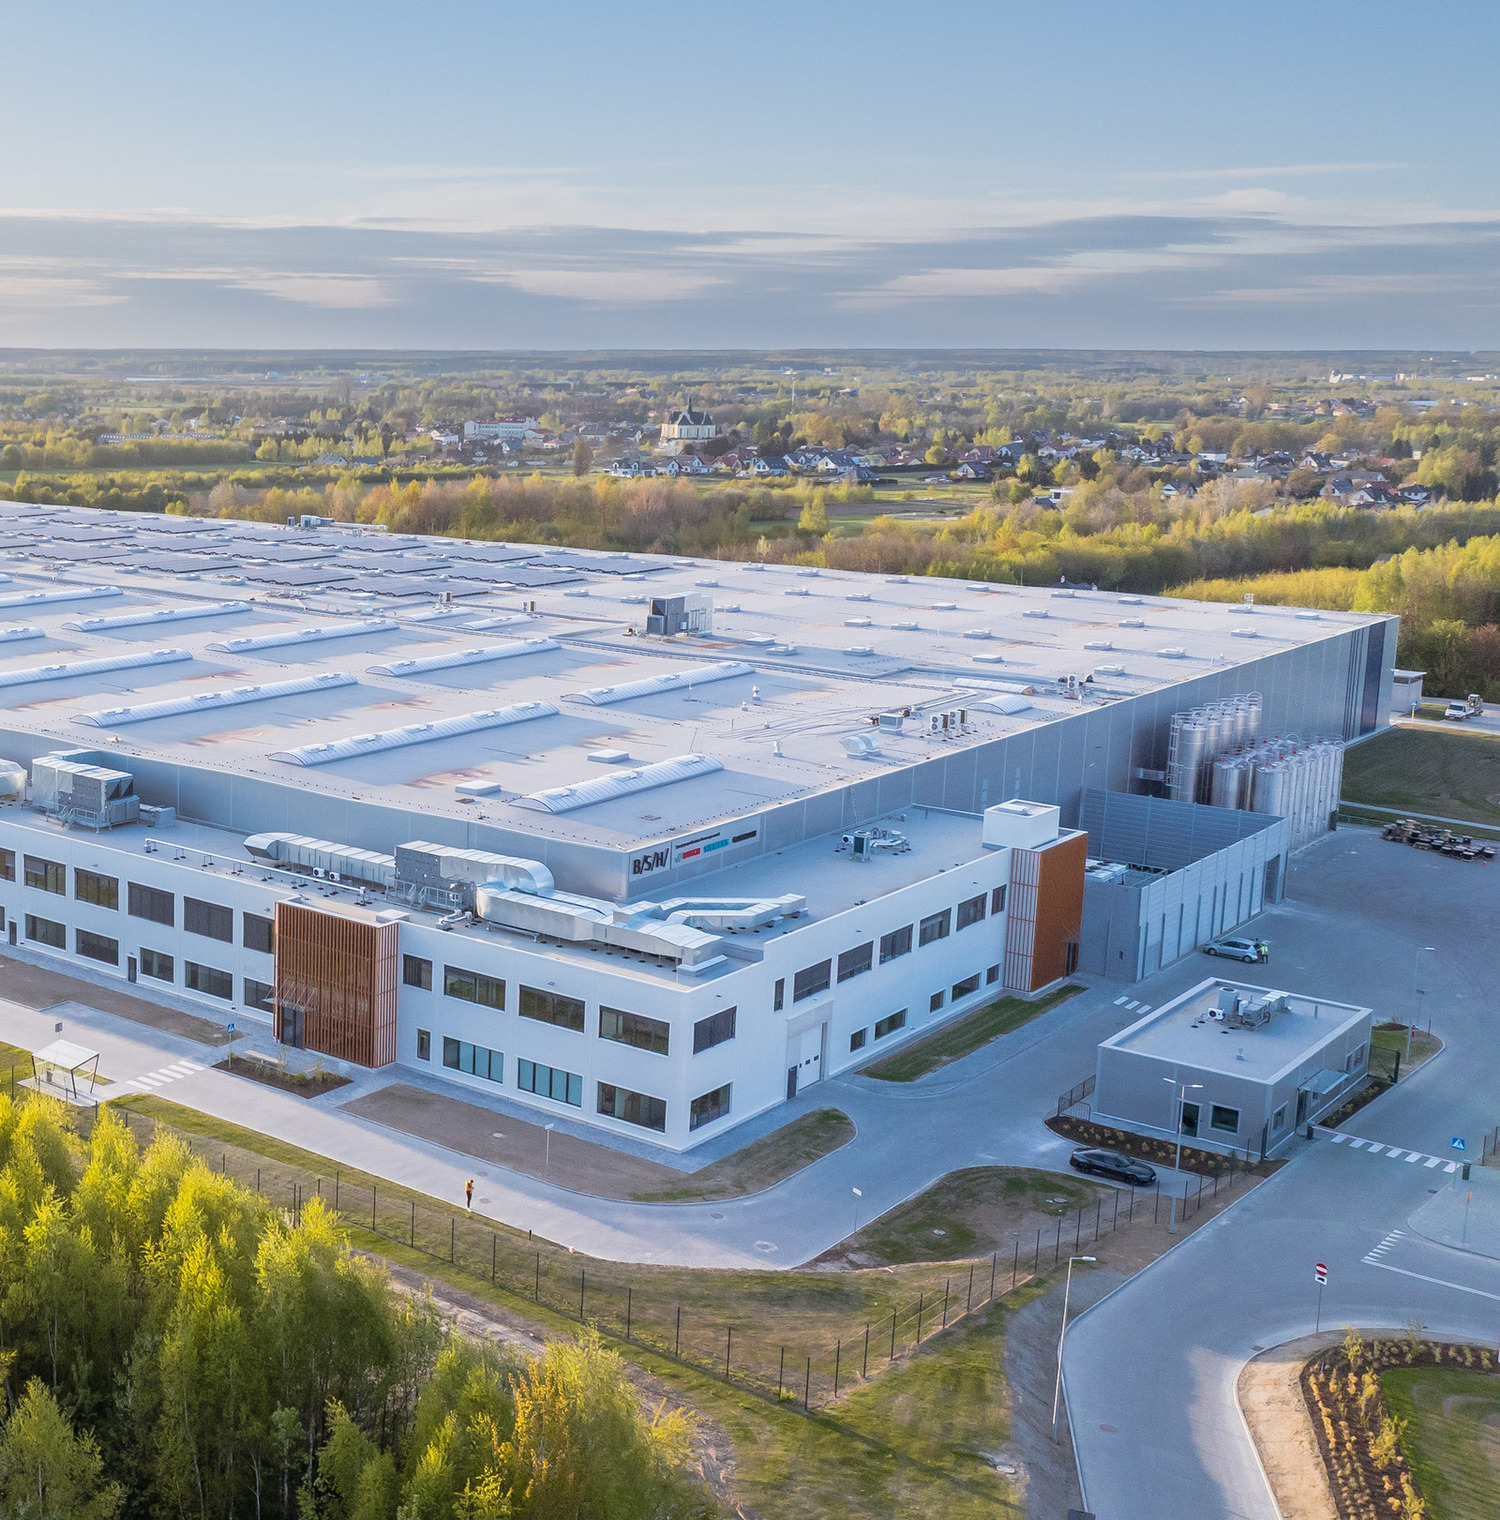
BSH
City Point
Greenpack
Auro
.jpg)
AJU Poland
.png)
Hermes
Southco
.jpg)
SanoRice
Panattoni
IdealAutomotive