City Point
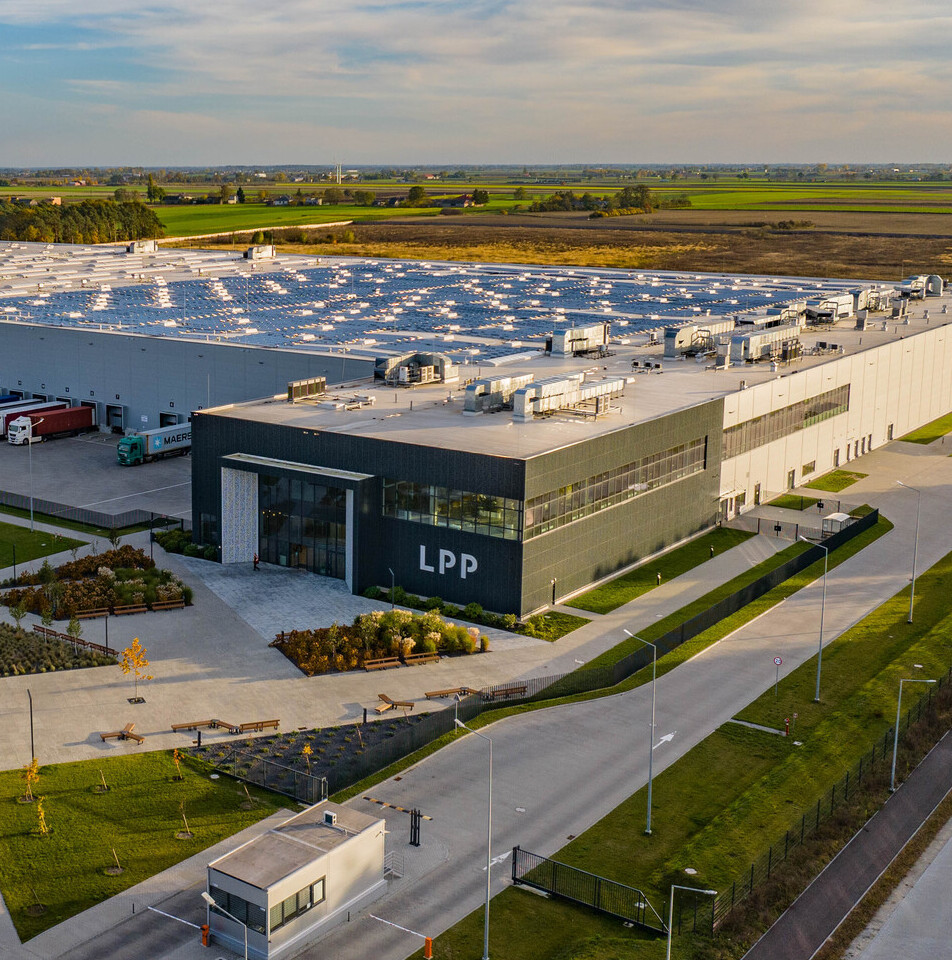
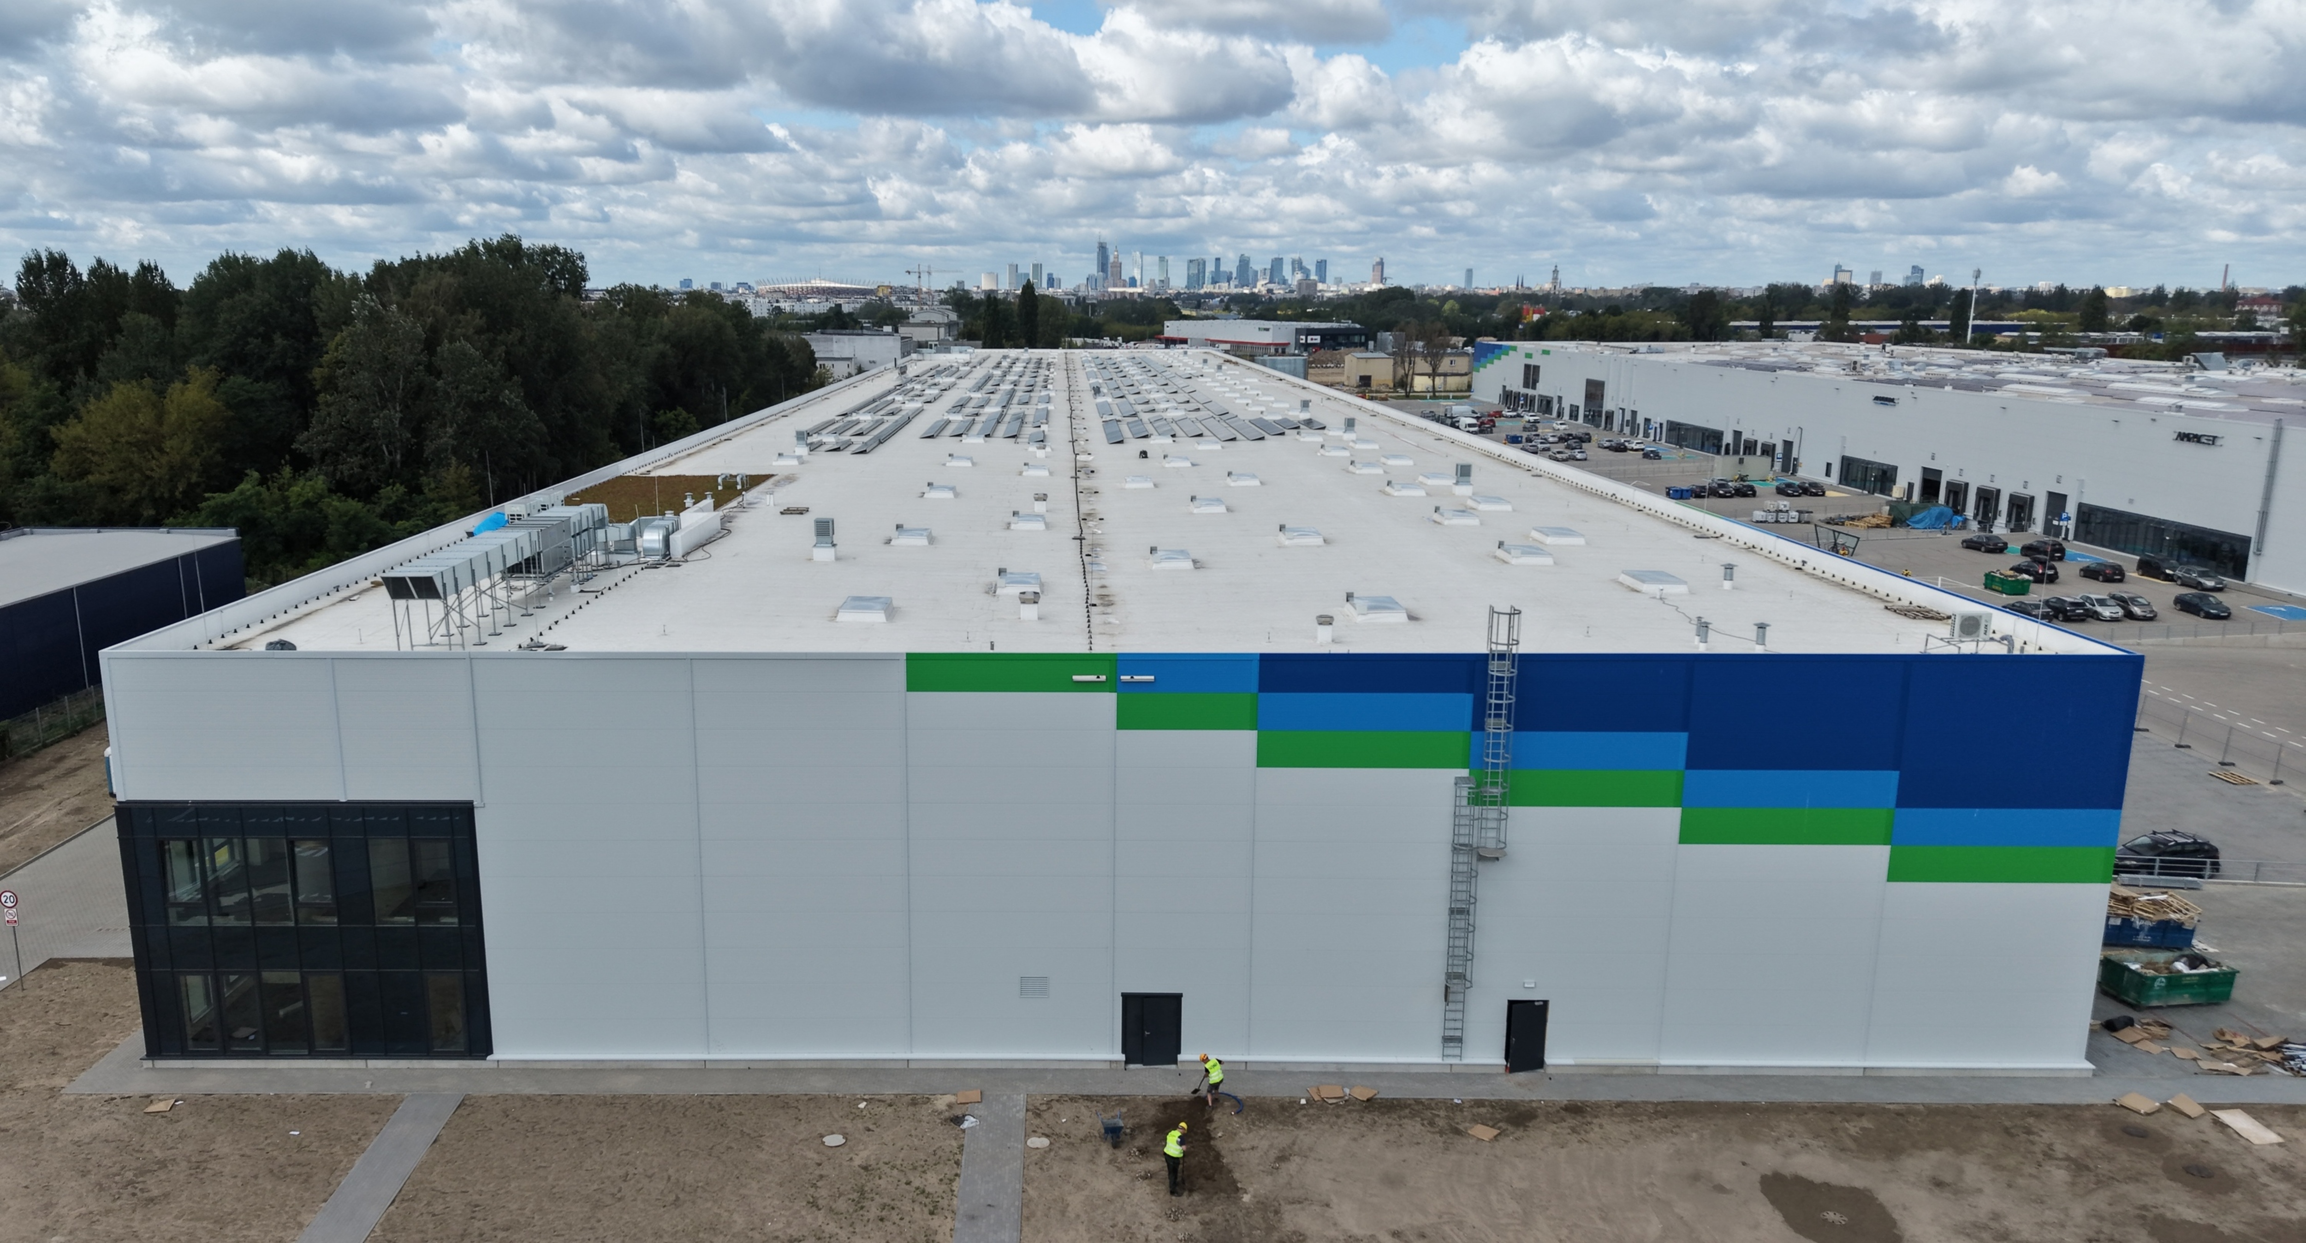
The existing industrial site has been redeveloped into a modern logistics and production park within the city limits of Warsaw.
Investor:
Peakside Capital Advisors
Architecture:
TFK Poznań
General contractor:
Depenbrock Polska
Location:
Warsaw
Total park area:
approx. 100,000 m²
Scope of work:
lead designer, architectural design, formal procedures, detailed design, author's supervision.
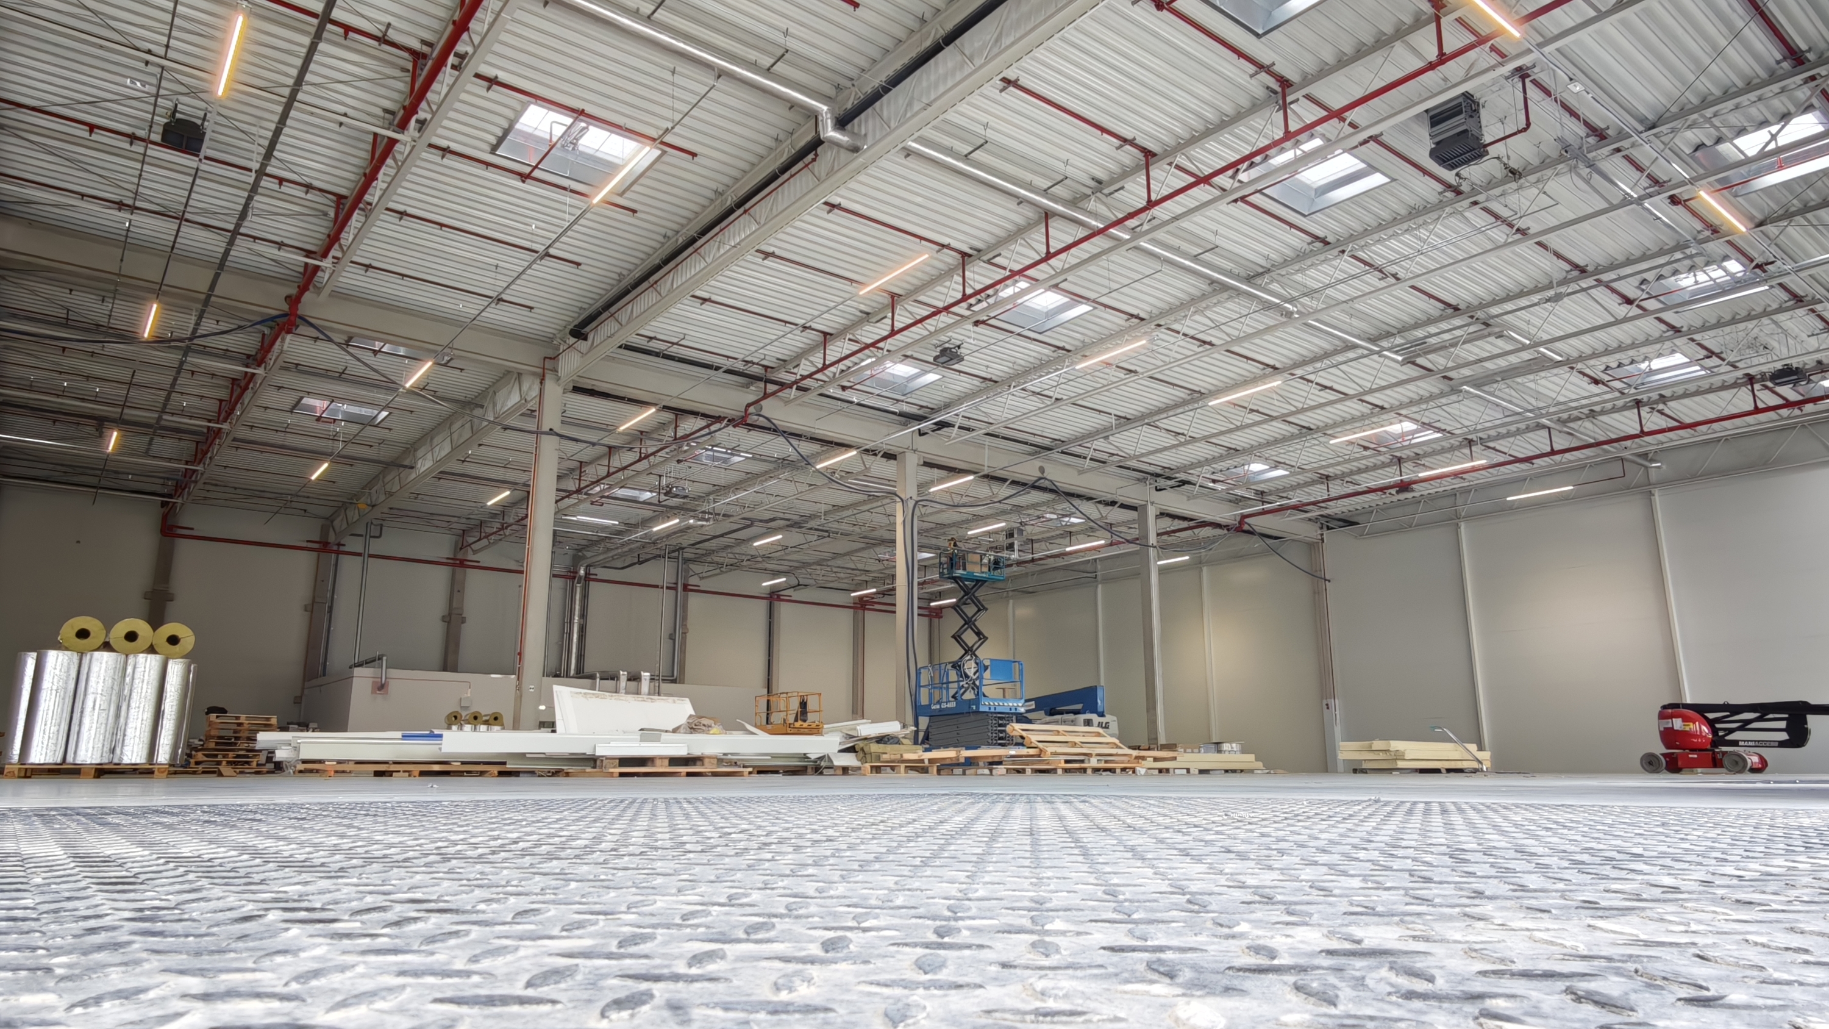
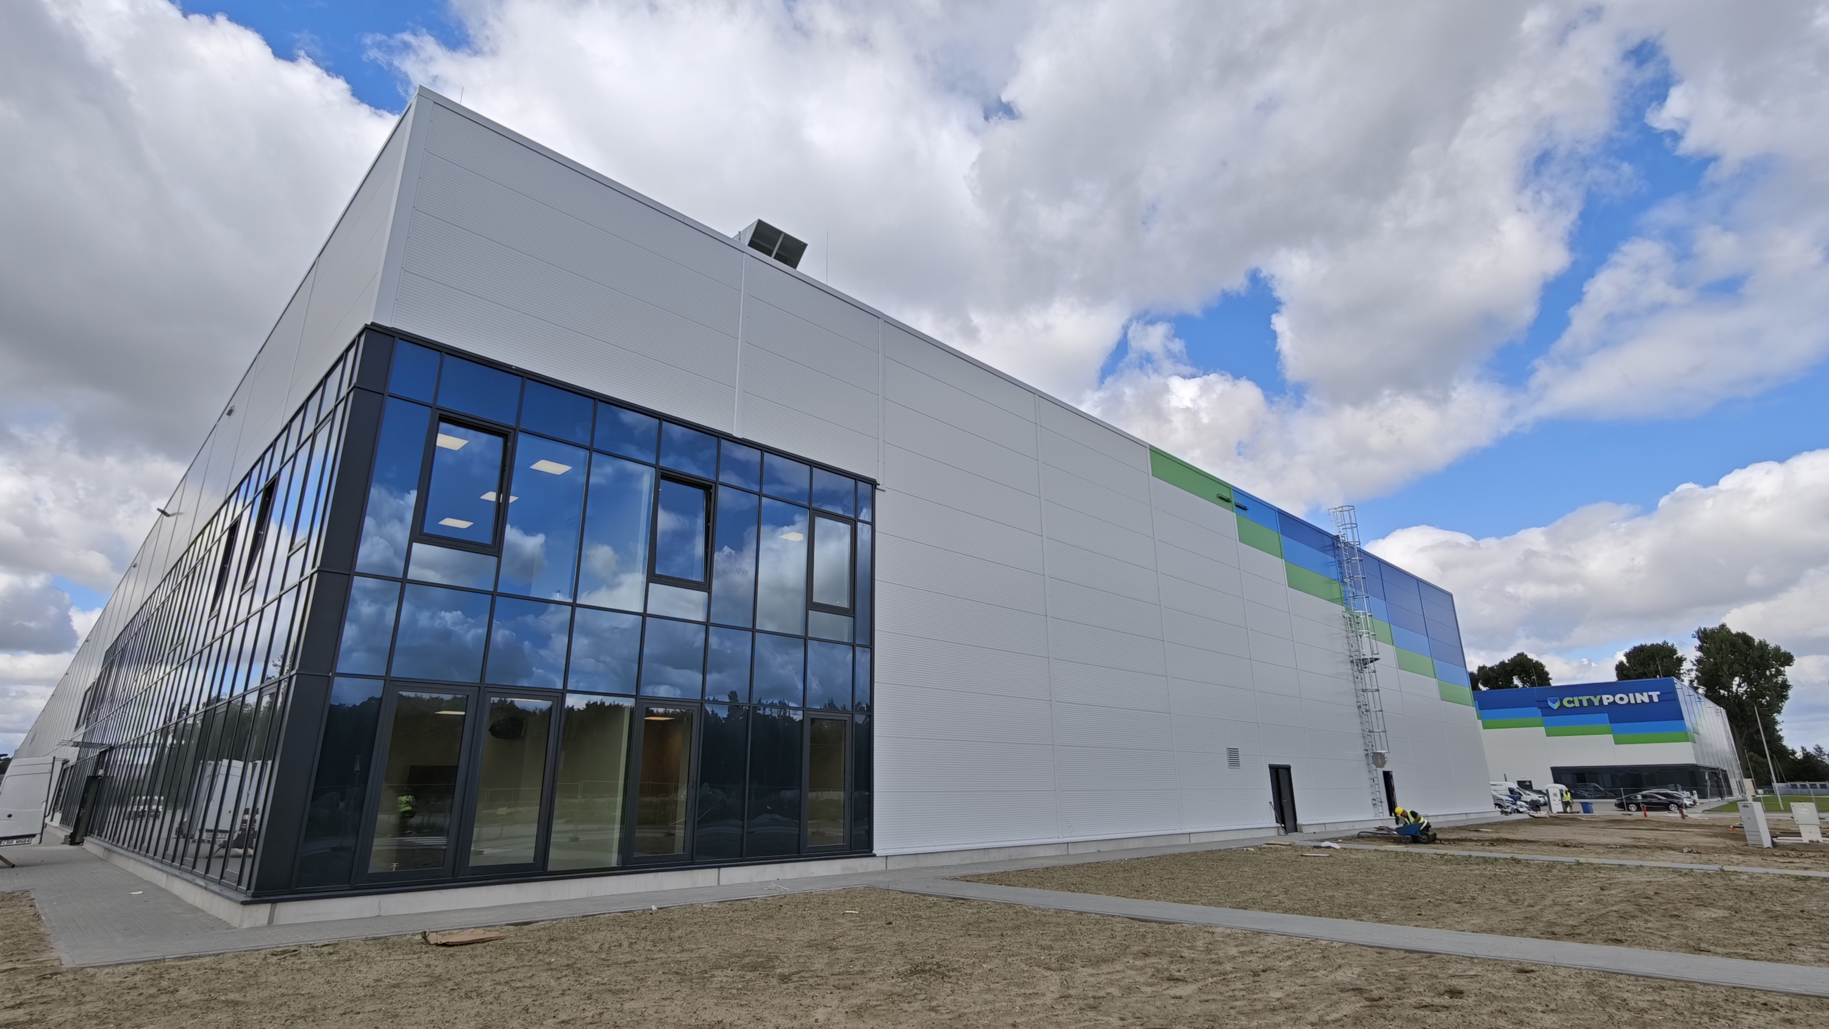
The scope included building architecture, site development, external utilities, detailed design, and author's supervision.
We were also involved in adapting solutions to tenant requirements and coordinating the project in terms of functionality and implementation.
The project included:
development of an existing industrial site
functional layout for production and logistics
flexible solutions tailored to tenant needs
high environmental and utility standards
A modern logistics and production space has been created within the borders of Warsaw, prepared to handle the diverse needs of tenants and the further development of the park.
.jpg)
.jpg)
.jpg)
“By investing here, we are reclaiming an area
in an extremely attractive location, restoring it to its former glory.”
See our projects

Elmark
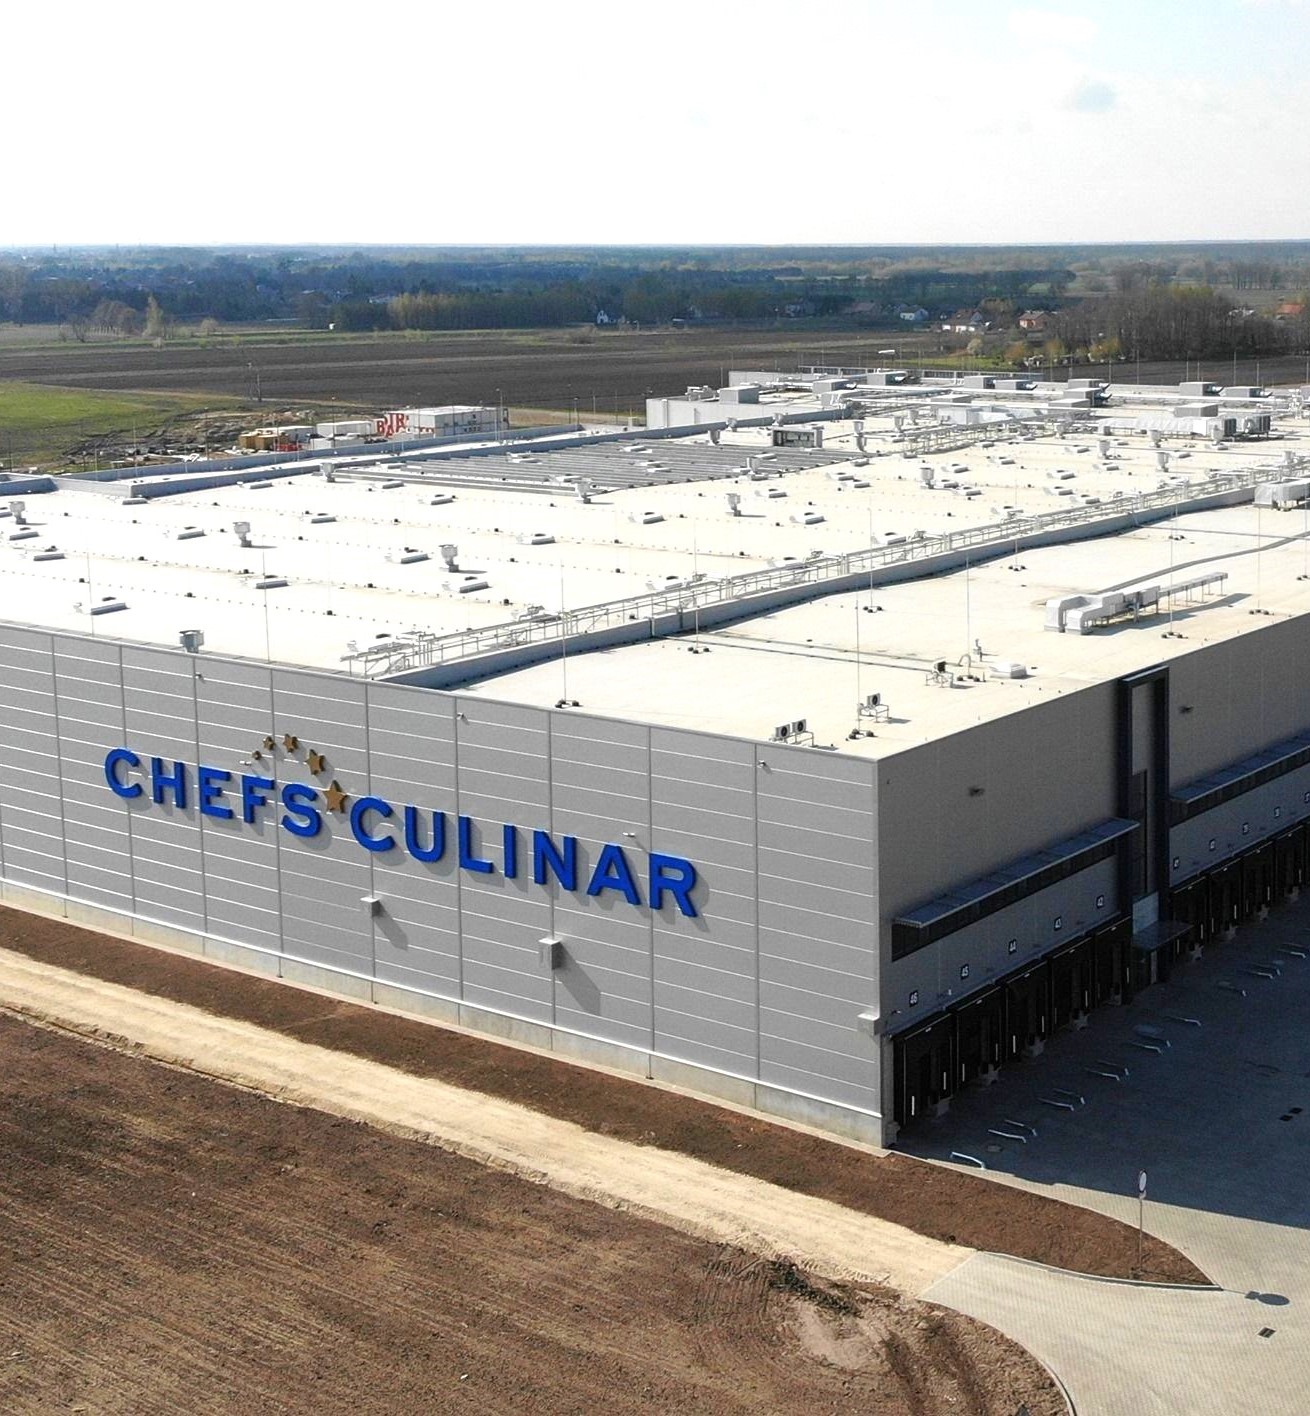
Chefs Culinar
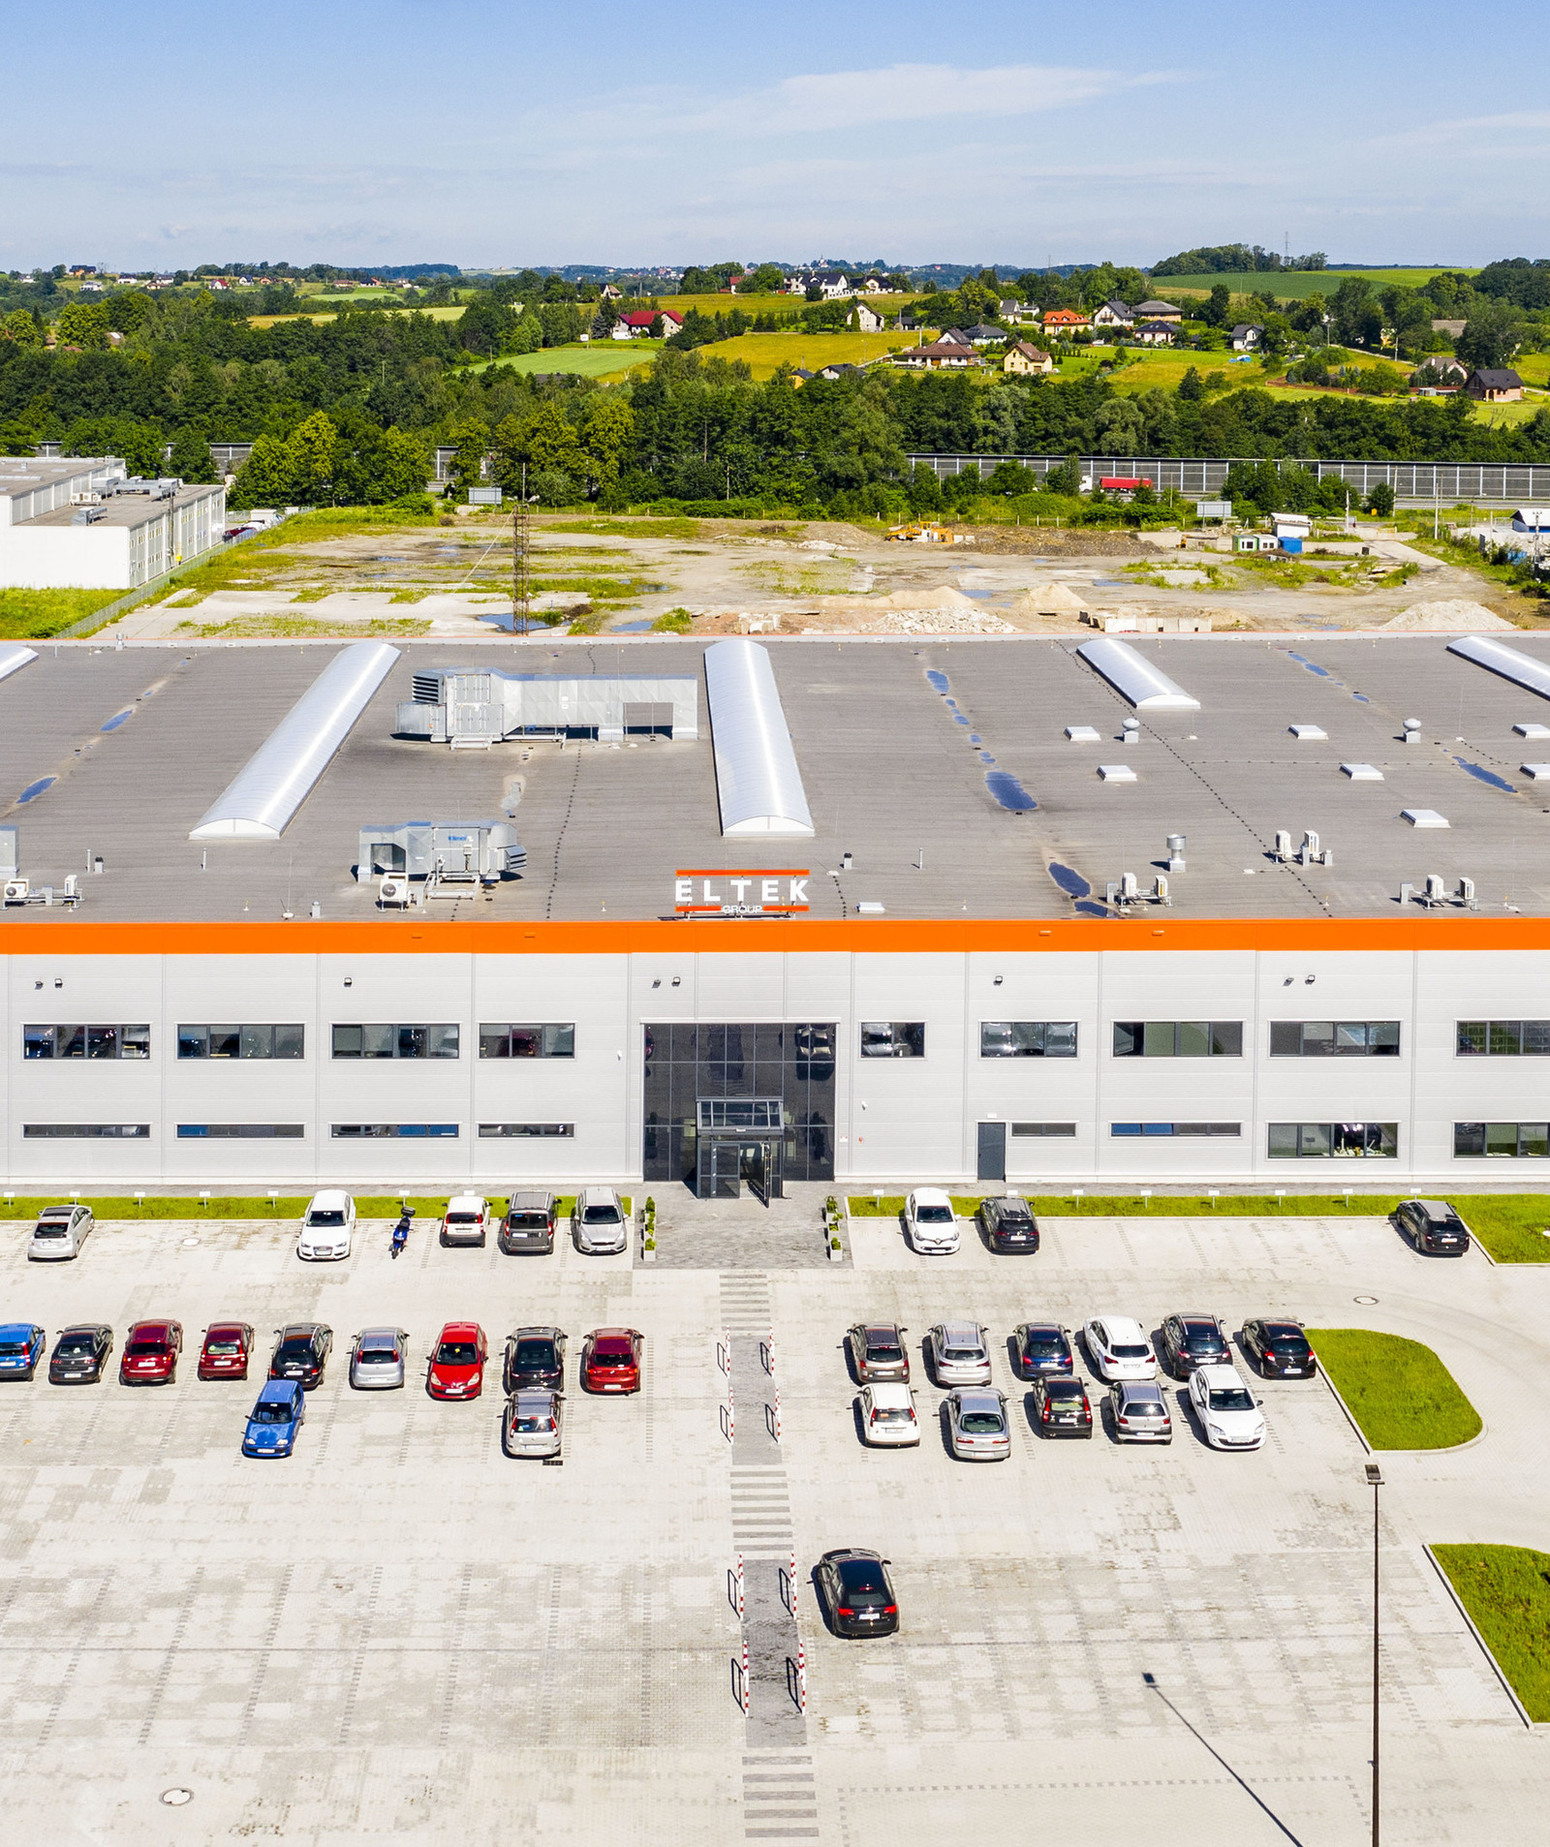
ELTEK
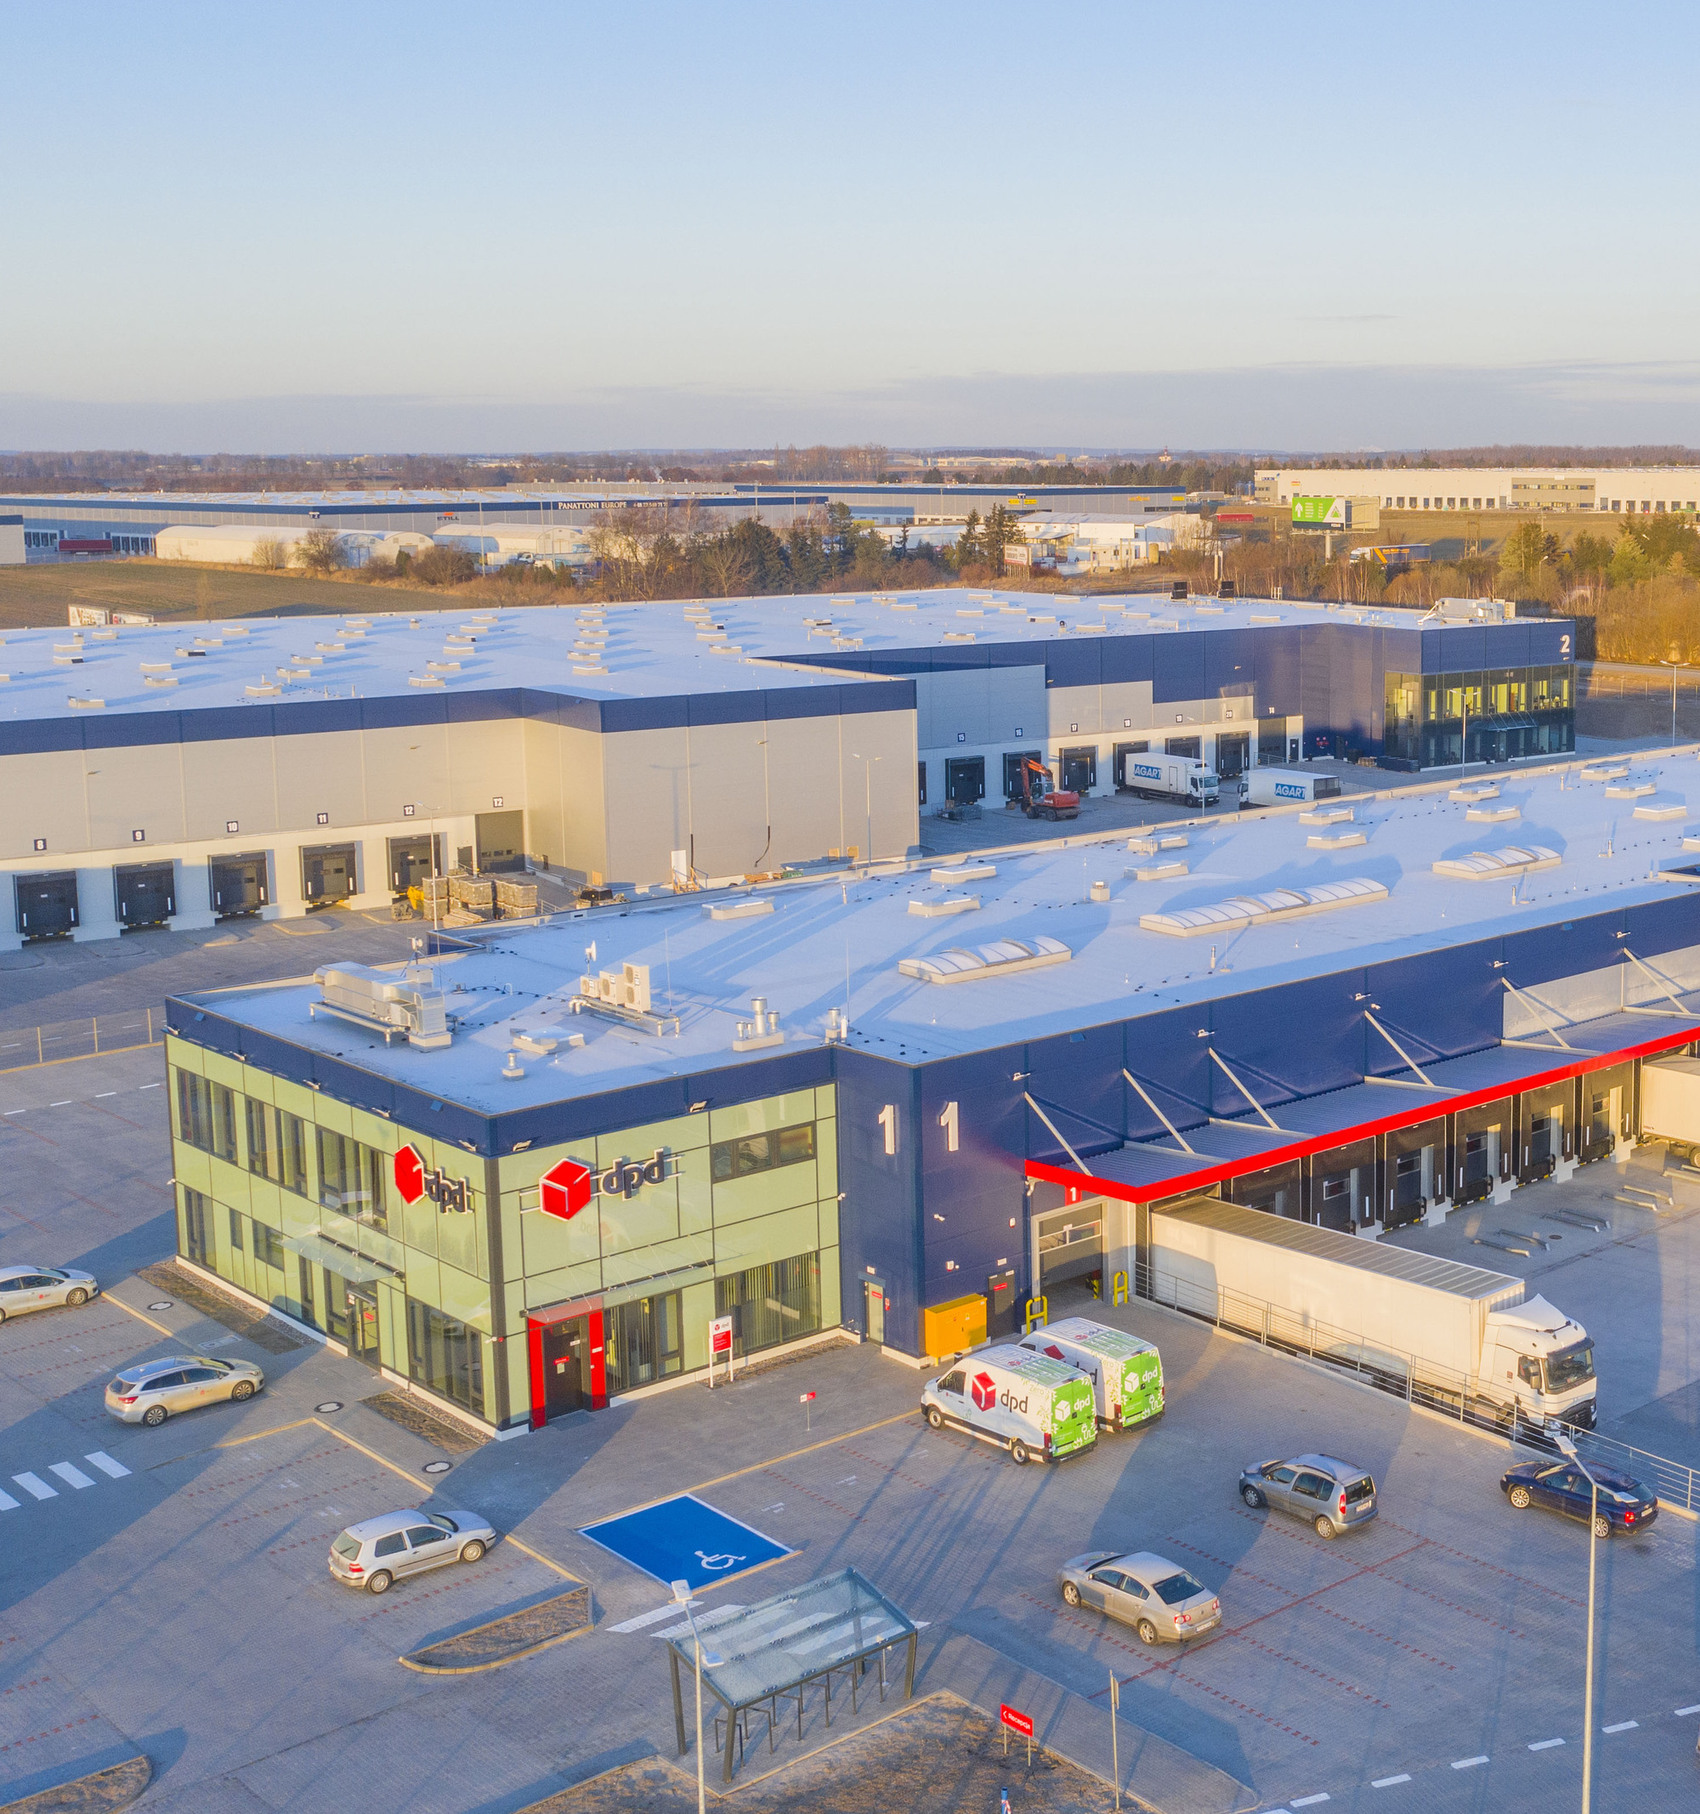
Panattoni dla DPD
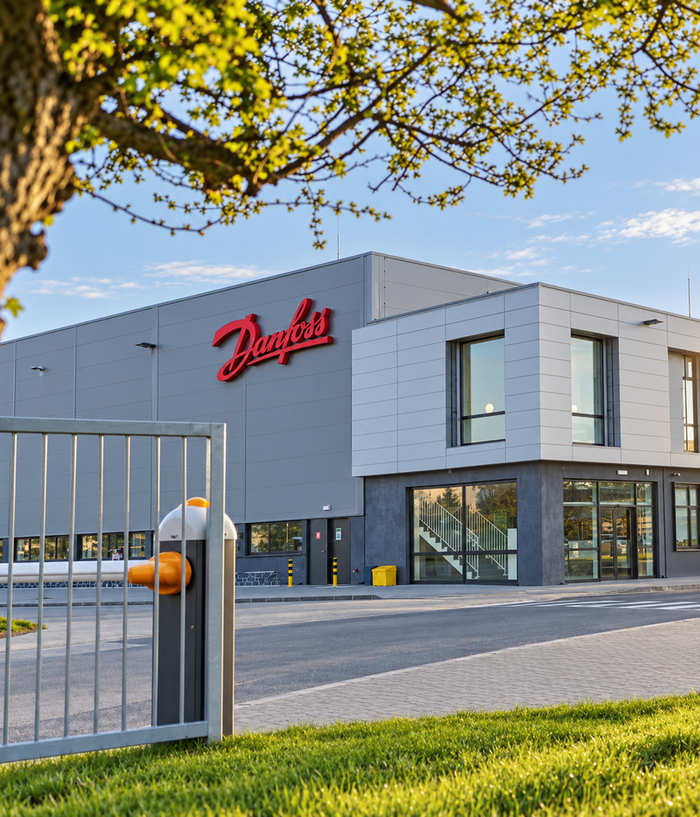
Danfoss Grodzisk
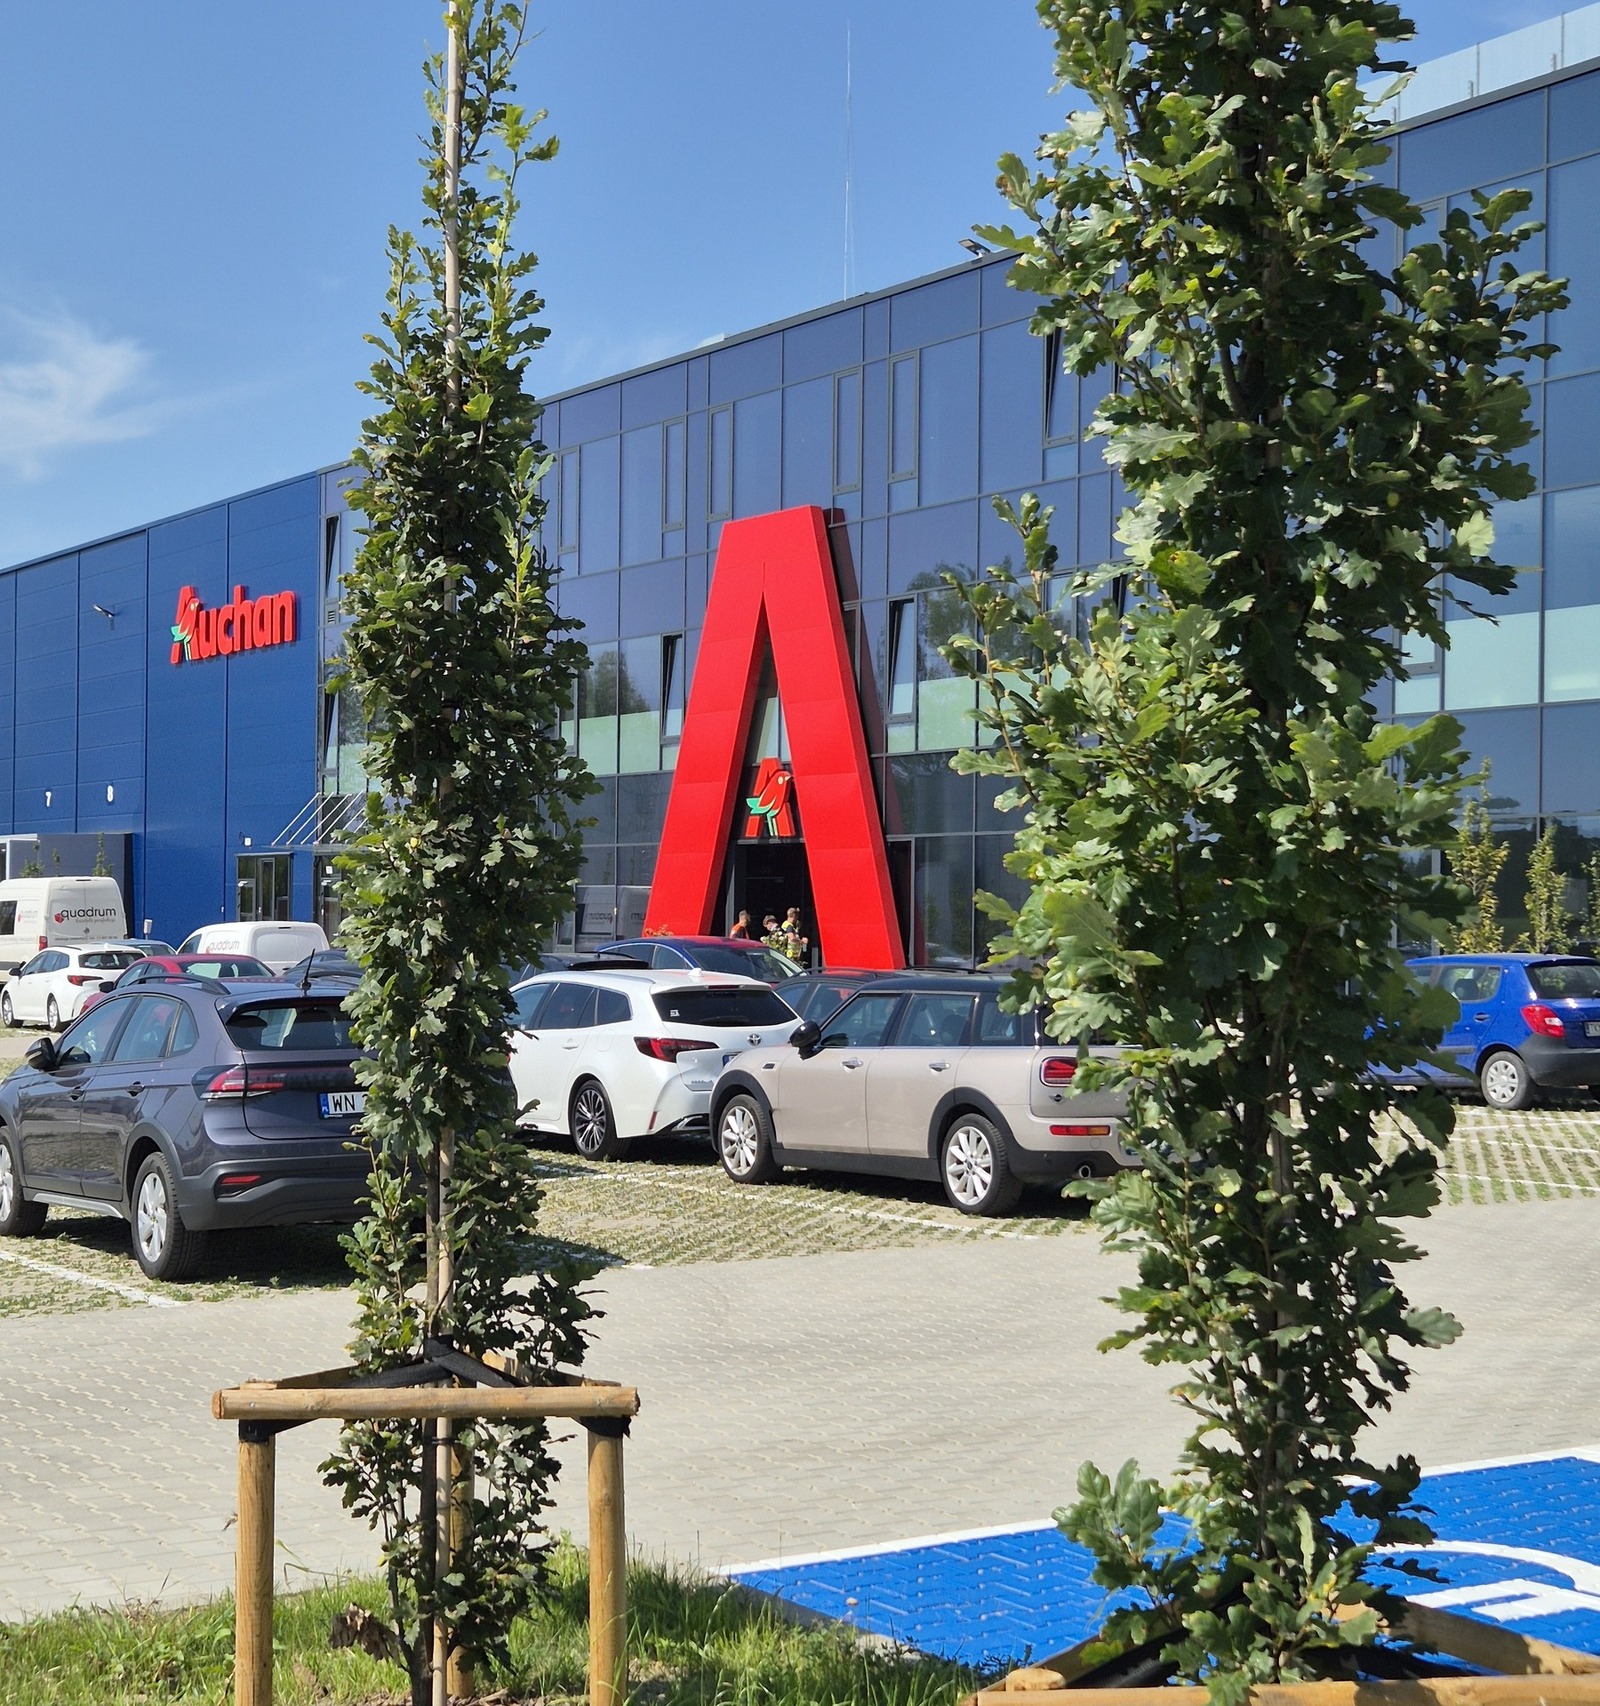
Auchan
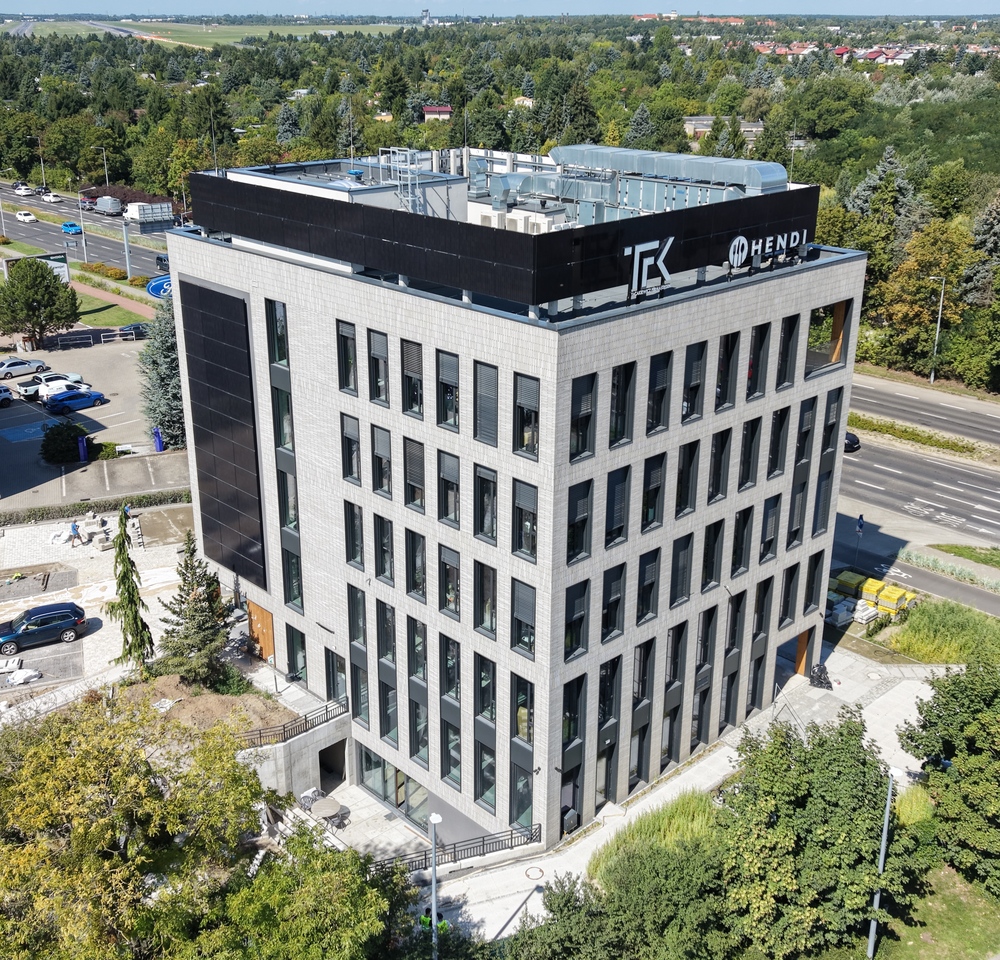
B144 Office and Service Building
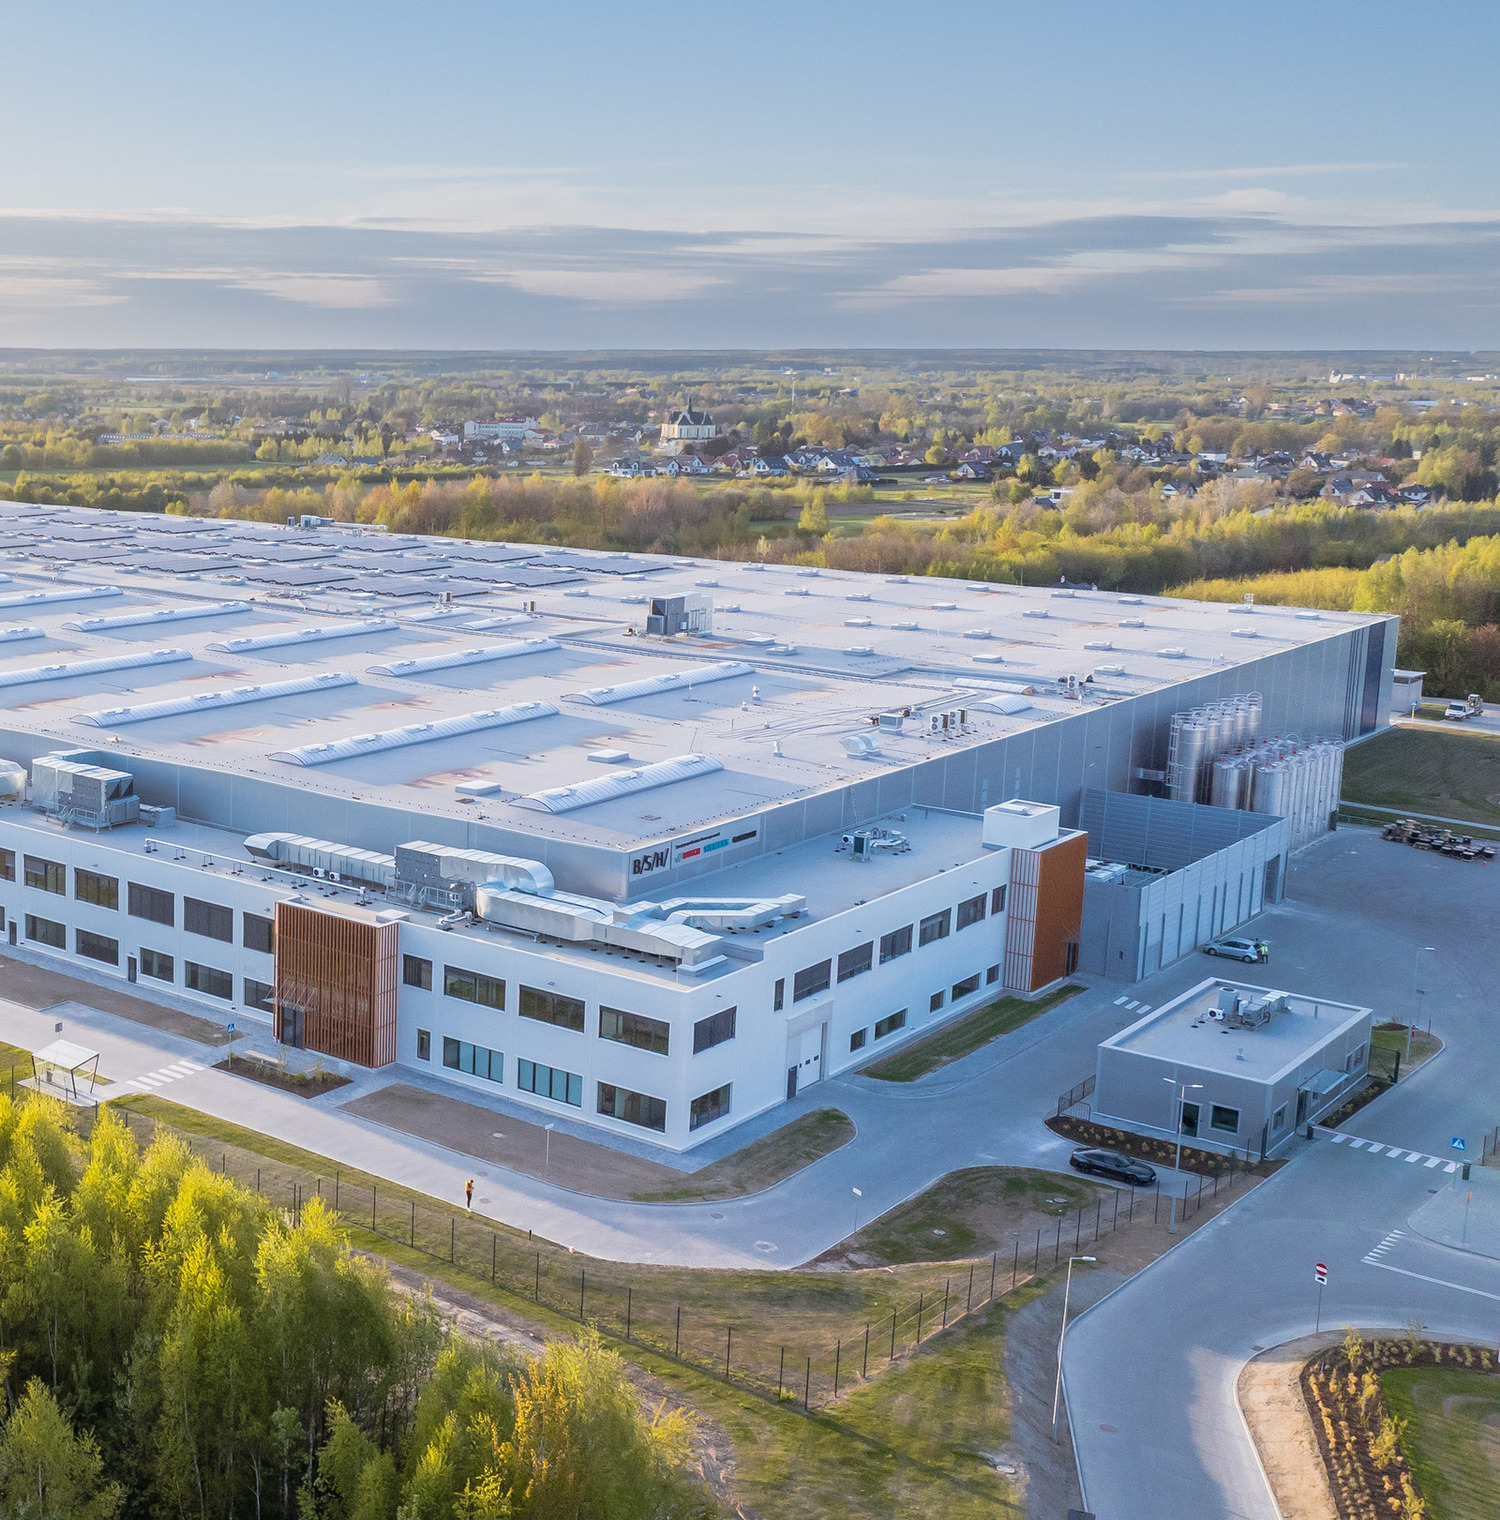
BSH
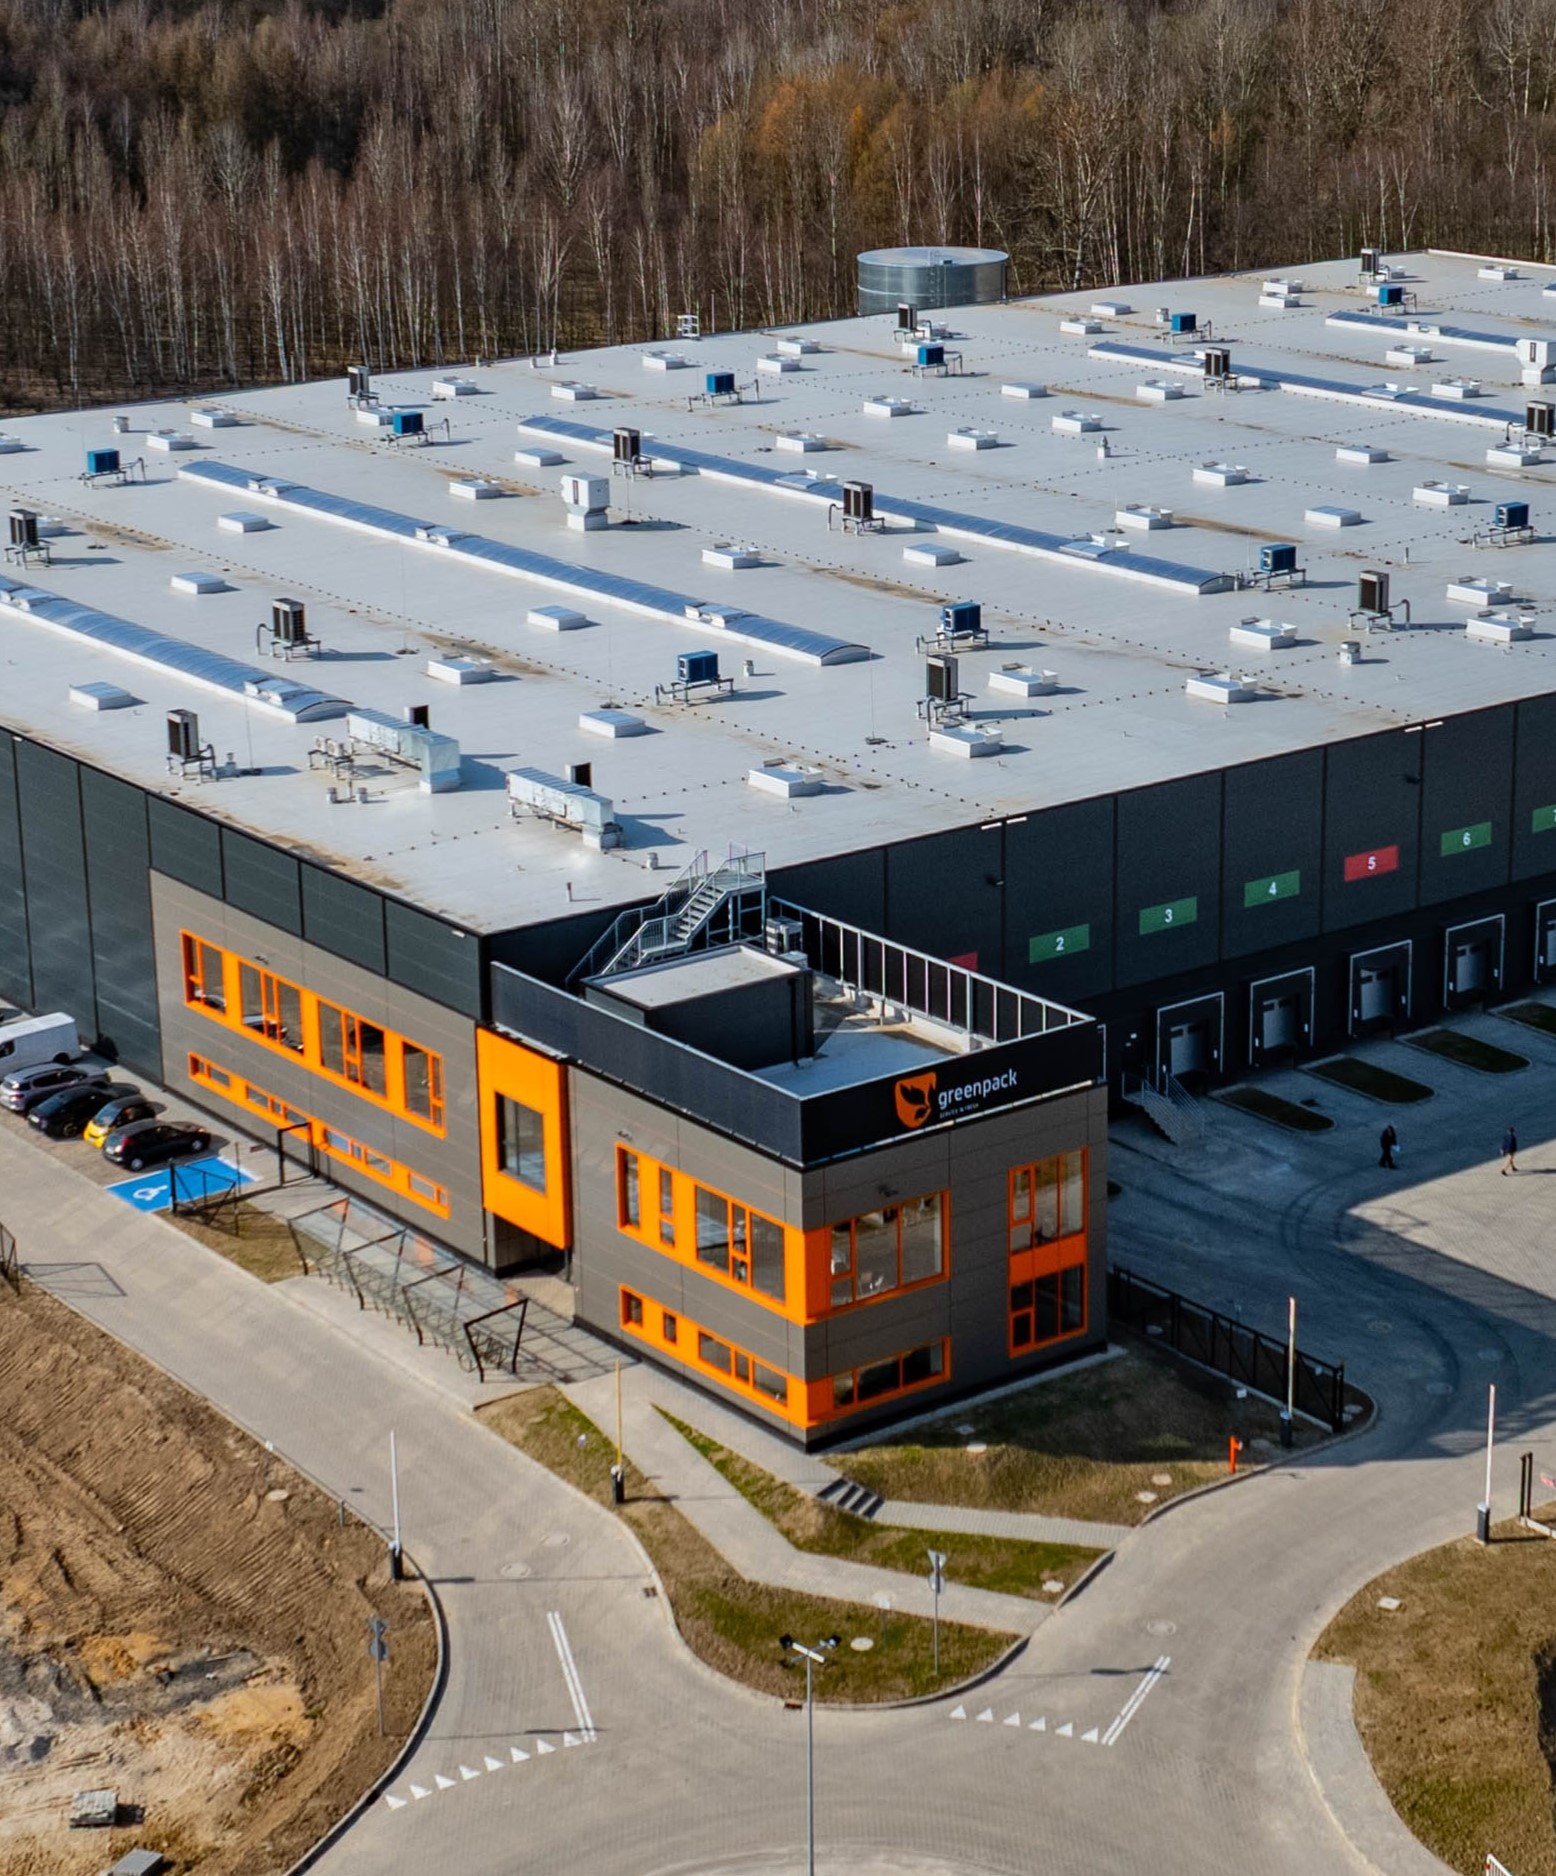
Greenpack
Auro
.jpg)
AJU Poland
.png)
Hermes
Southco
.jpg)
Danfoss Tuchom
.jpg)
SanoRice
Panattoni
IdealAutomotive