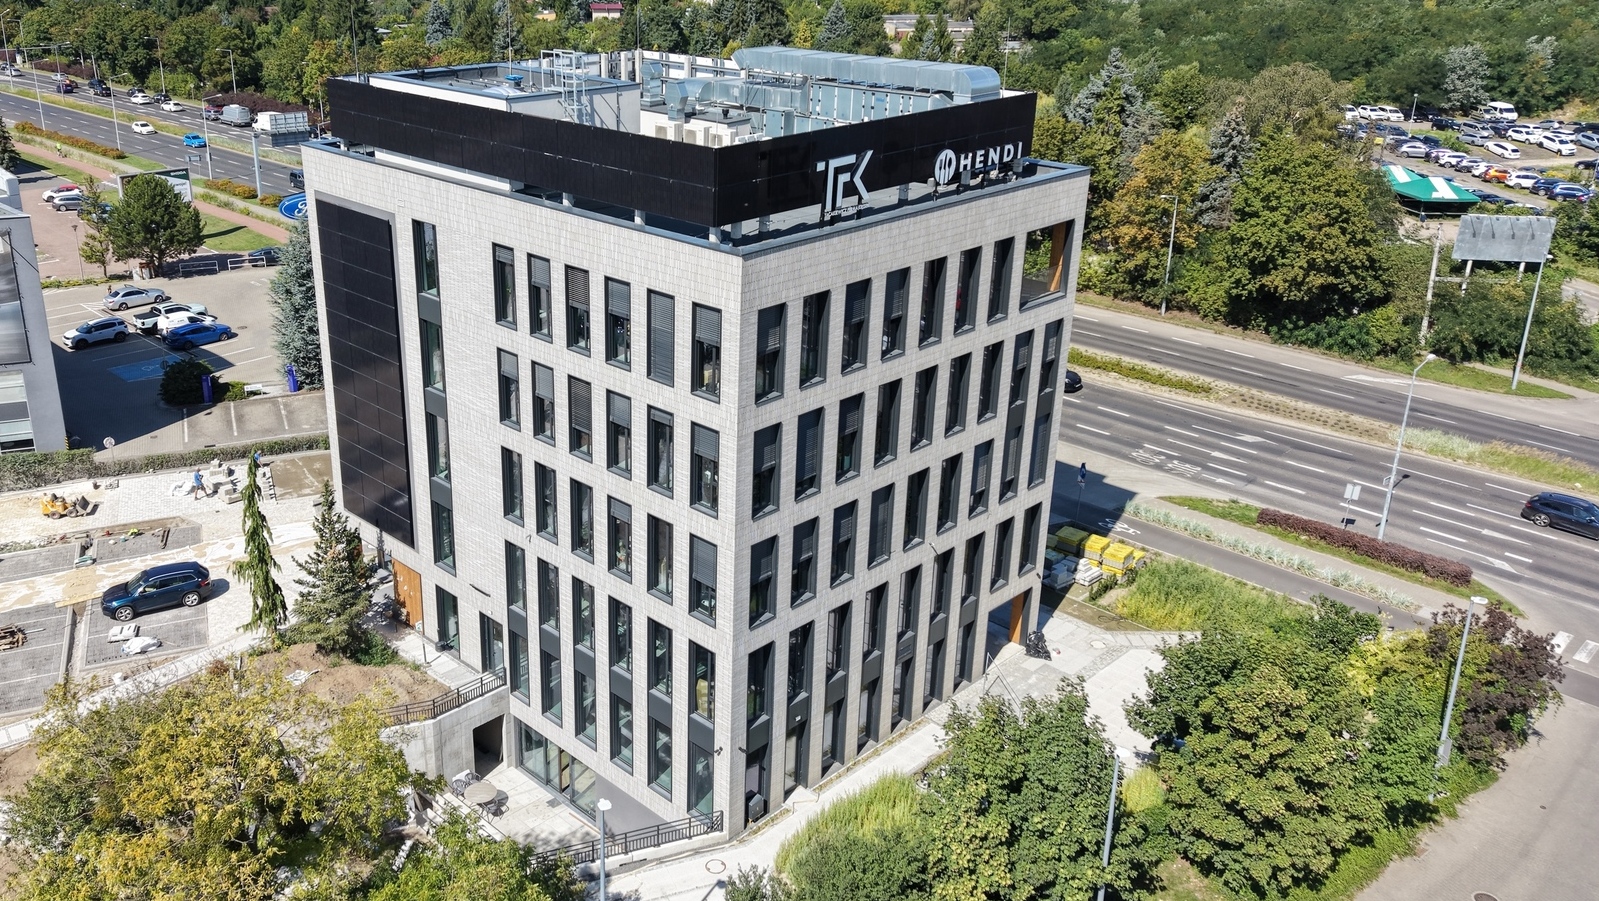
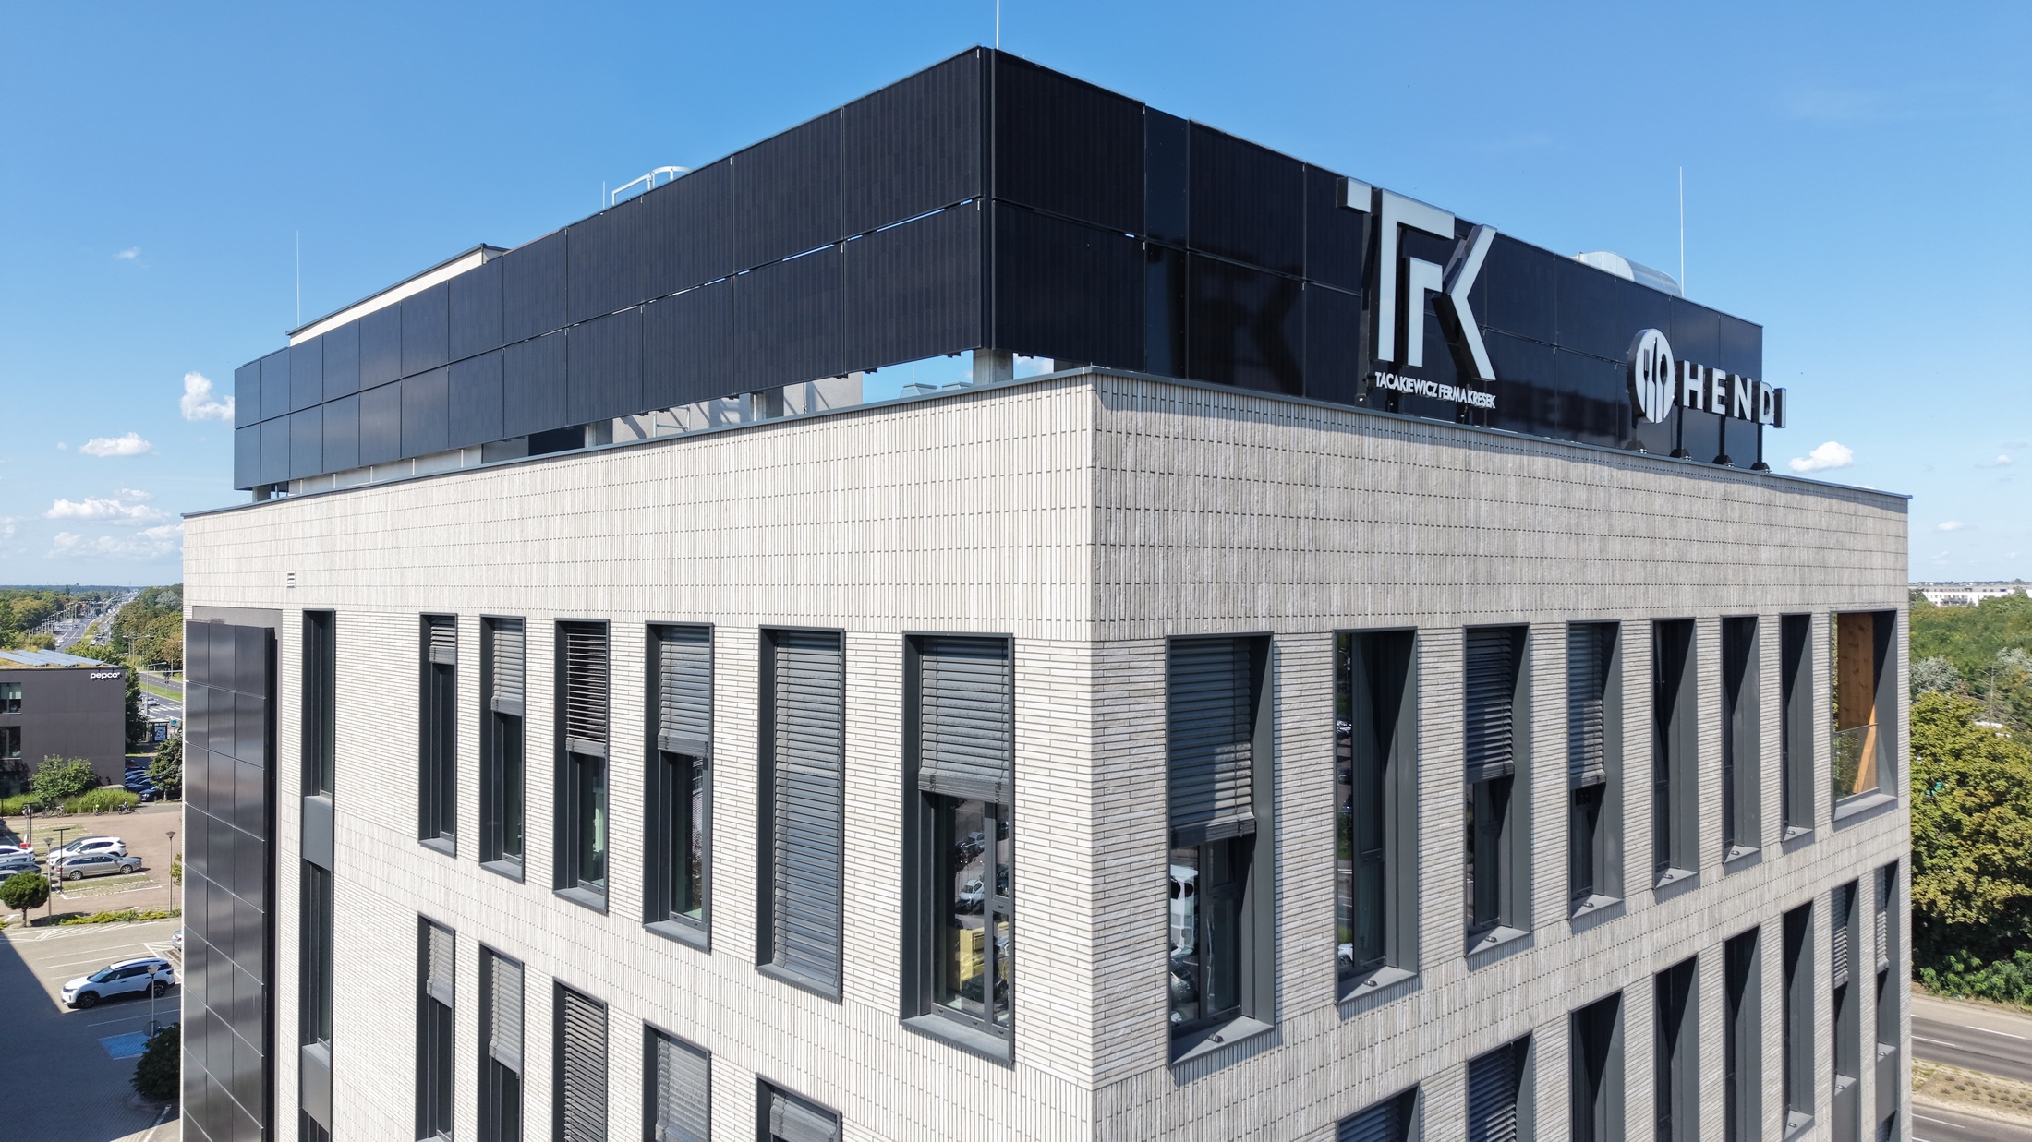
B144 office and service building
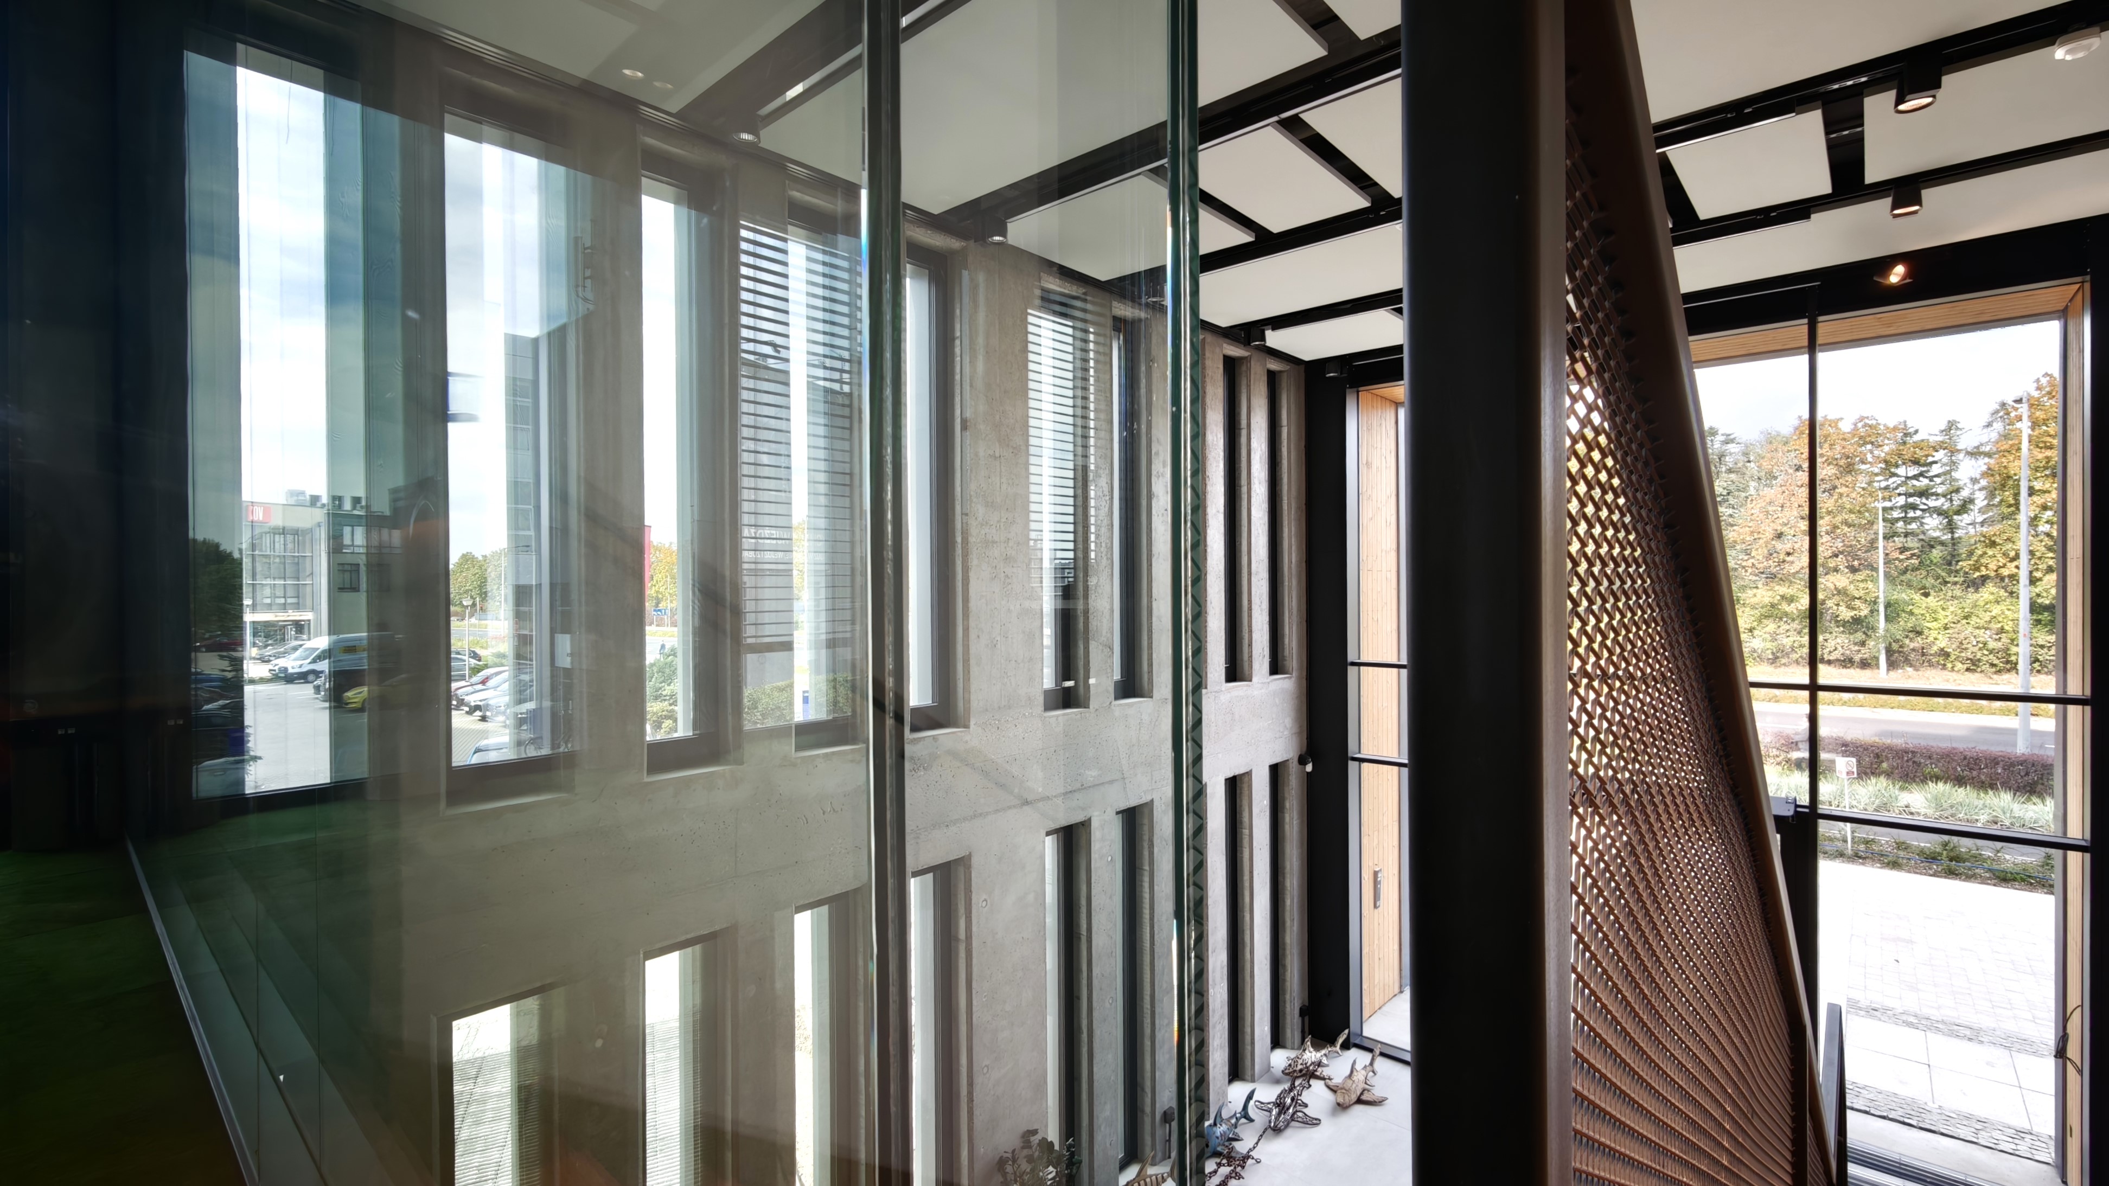
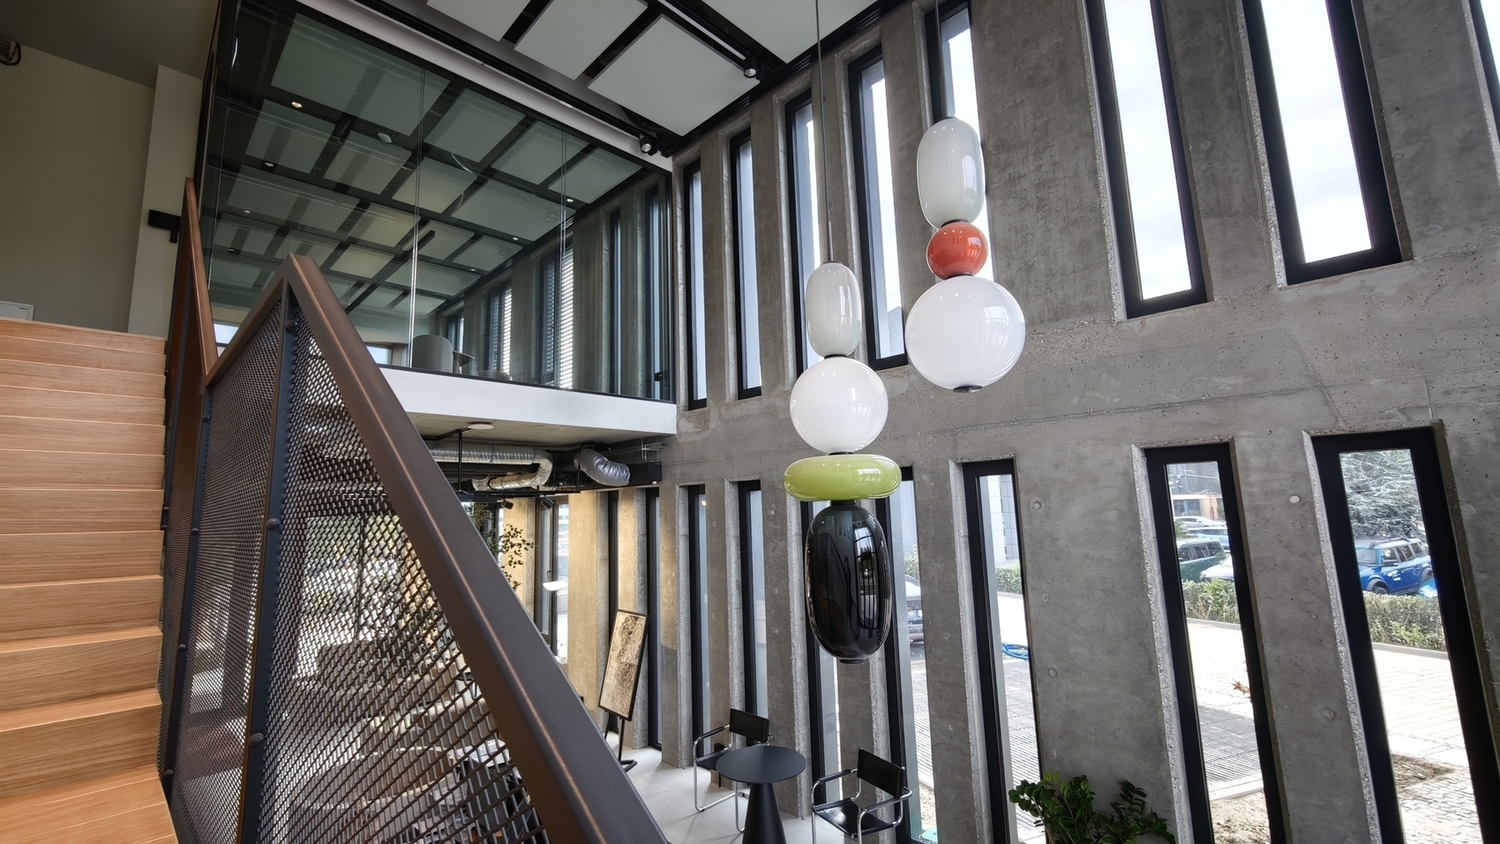
The building was designed with everyday, functional use in mind. A simple layout, consistent material choices, and precise detailing create a space that can be easily adapted to the changing needs of its users.
Investor:
B144
Architecture:
TFK Poznań
General contractor:
B144, TFK
Location:
Poznań, Greater Poland Voivodeship
Total area:
2,200 m²
Scope of work:
conceptual design, building permit design, detailed design, construction supervision and coordination, BREEAM Outstanding certification
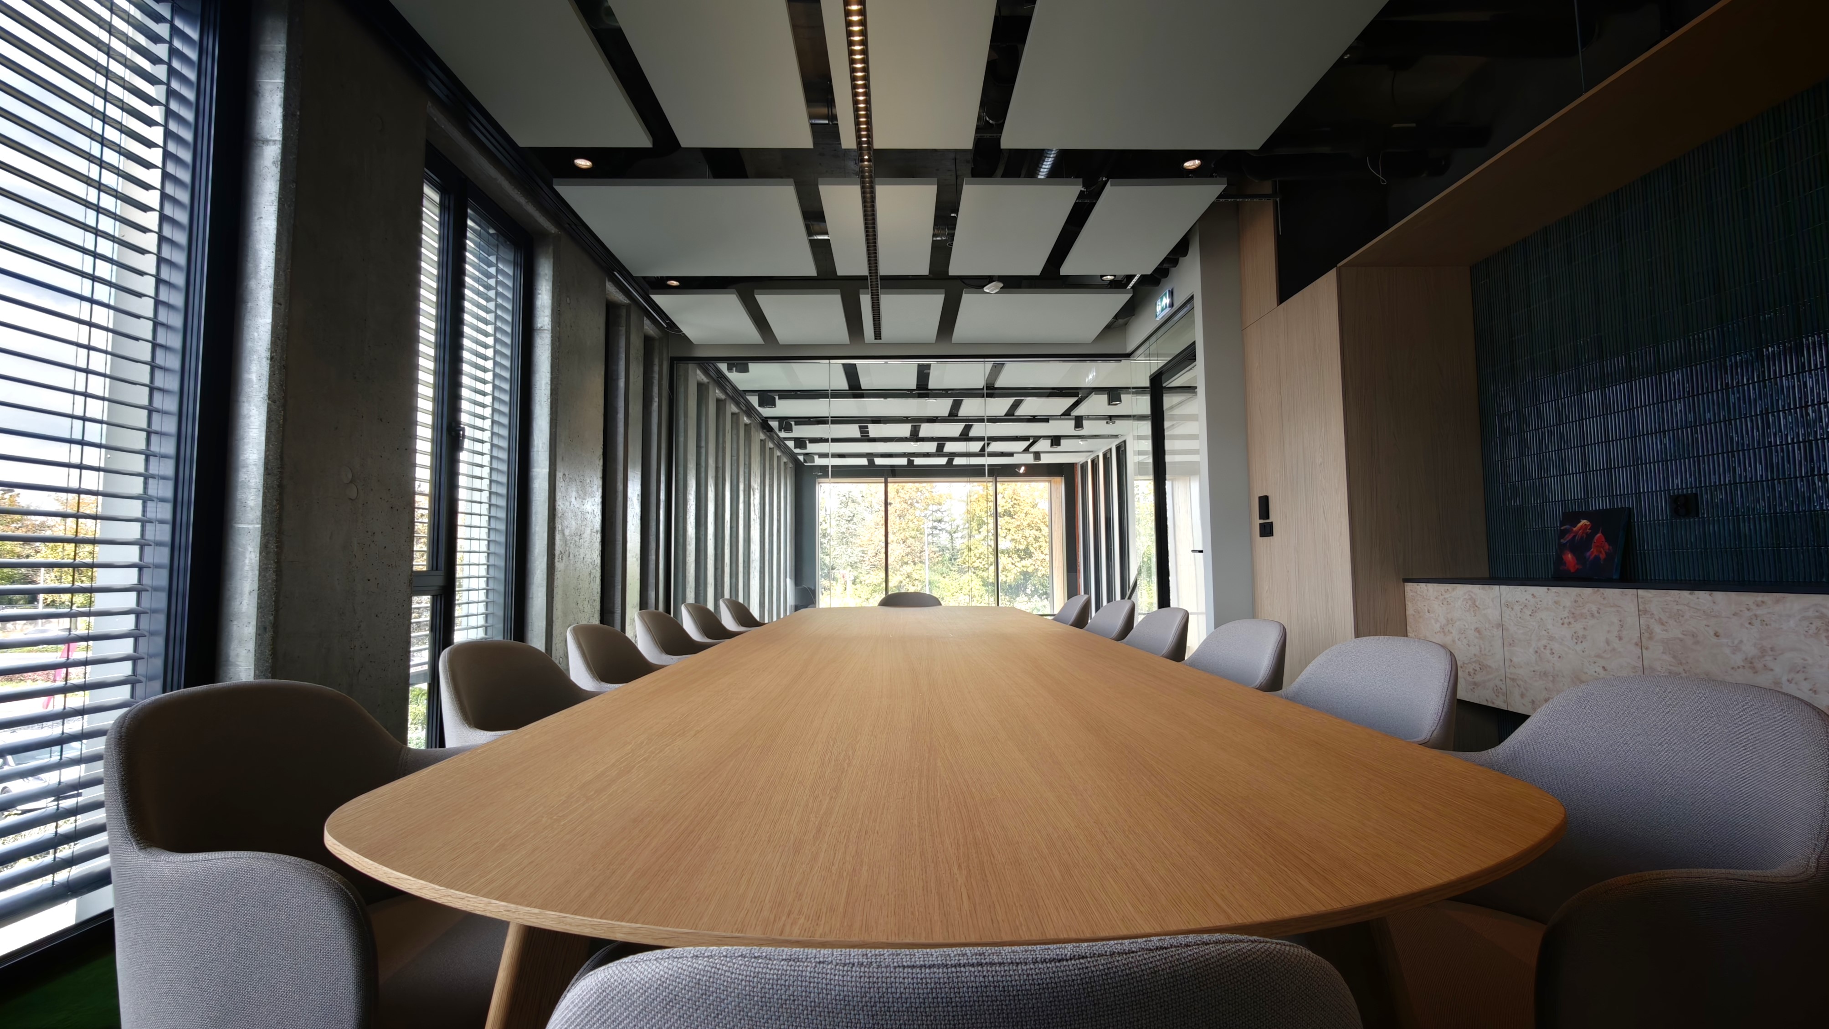
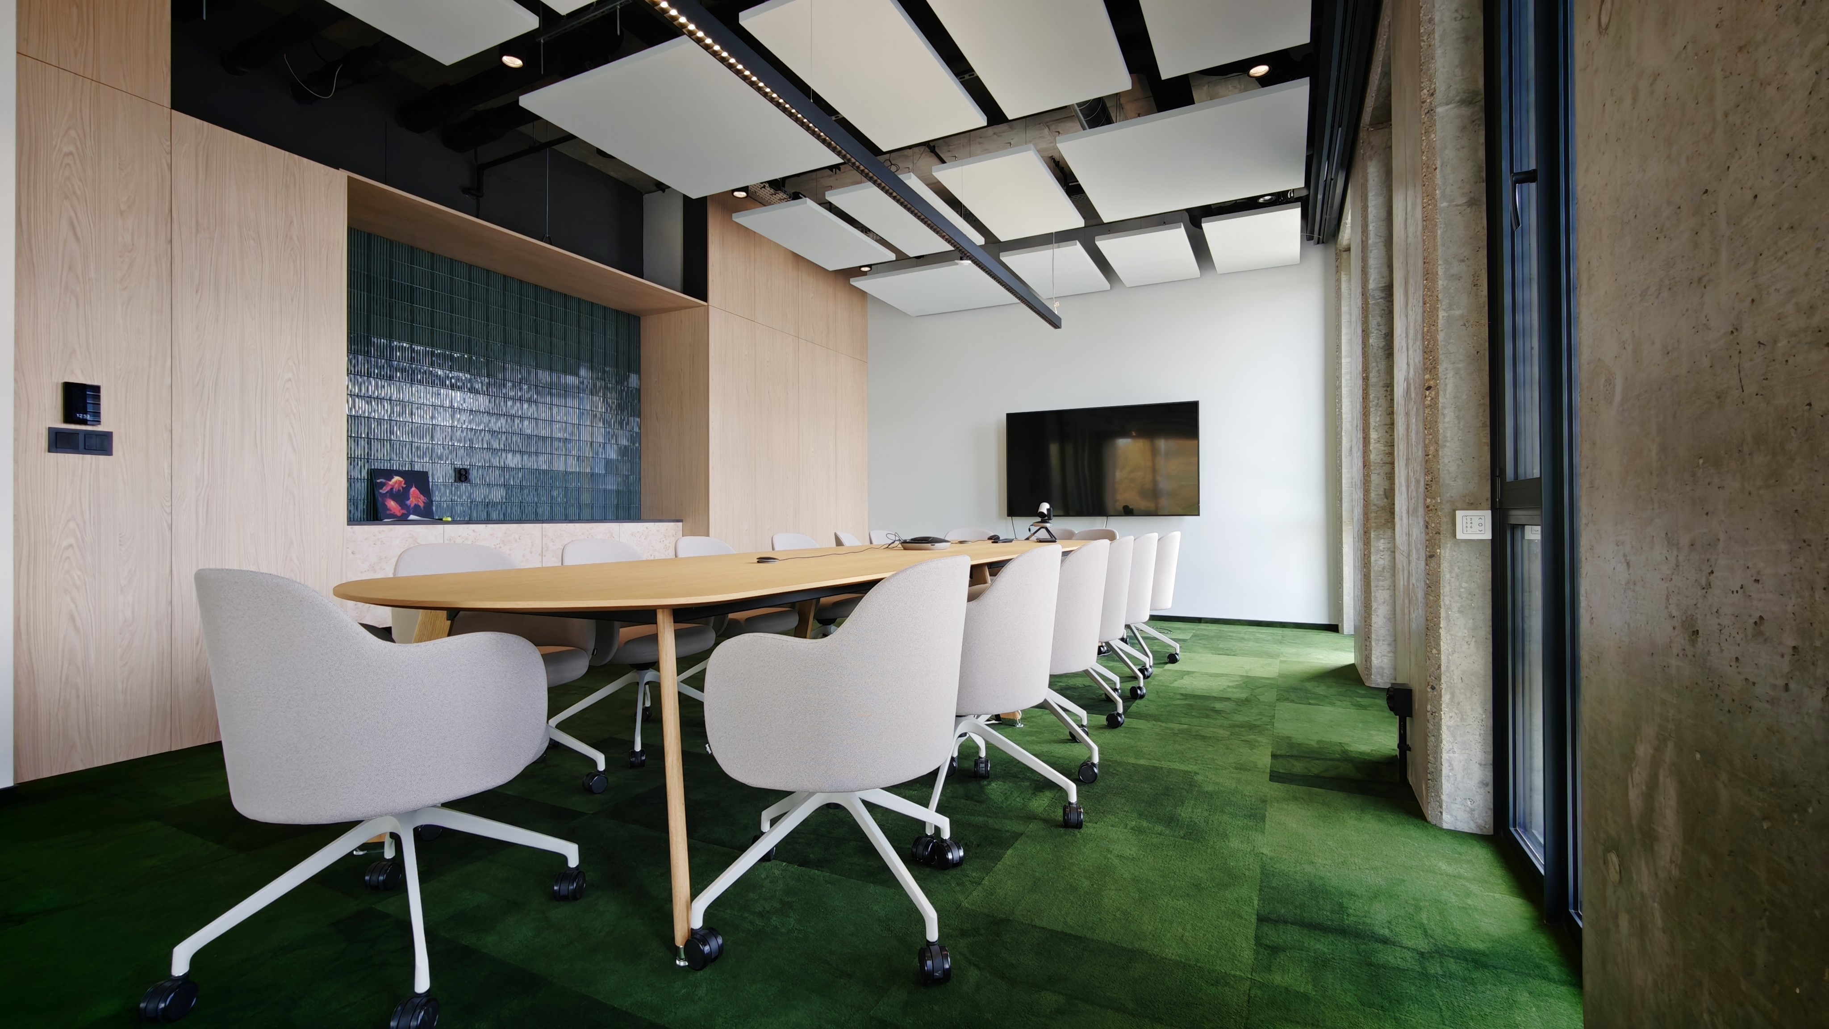
The interior layout combines open-plan office spaces with management offices, team collaboration rooms, and zones requiring greater focus.
Clear circulation, diverse conference rooms, a common area, staff facilities, and dedicated spaces for working with materials and documentation support the daily work of project teams.
The entire space was planned to allow for flexible workstation arrangements while maintaining the cohesive character of an architectural studio.
The project included:
optimal office layout
office space functionality
prepared for future expansion
energy efficiency solutions
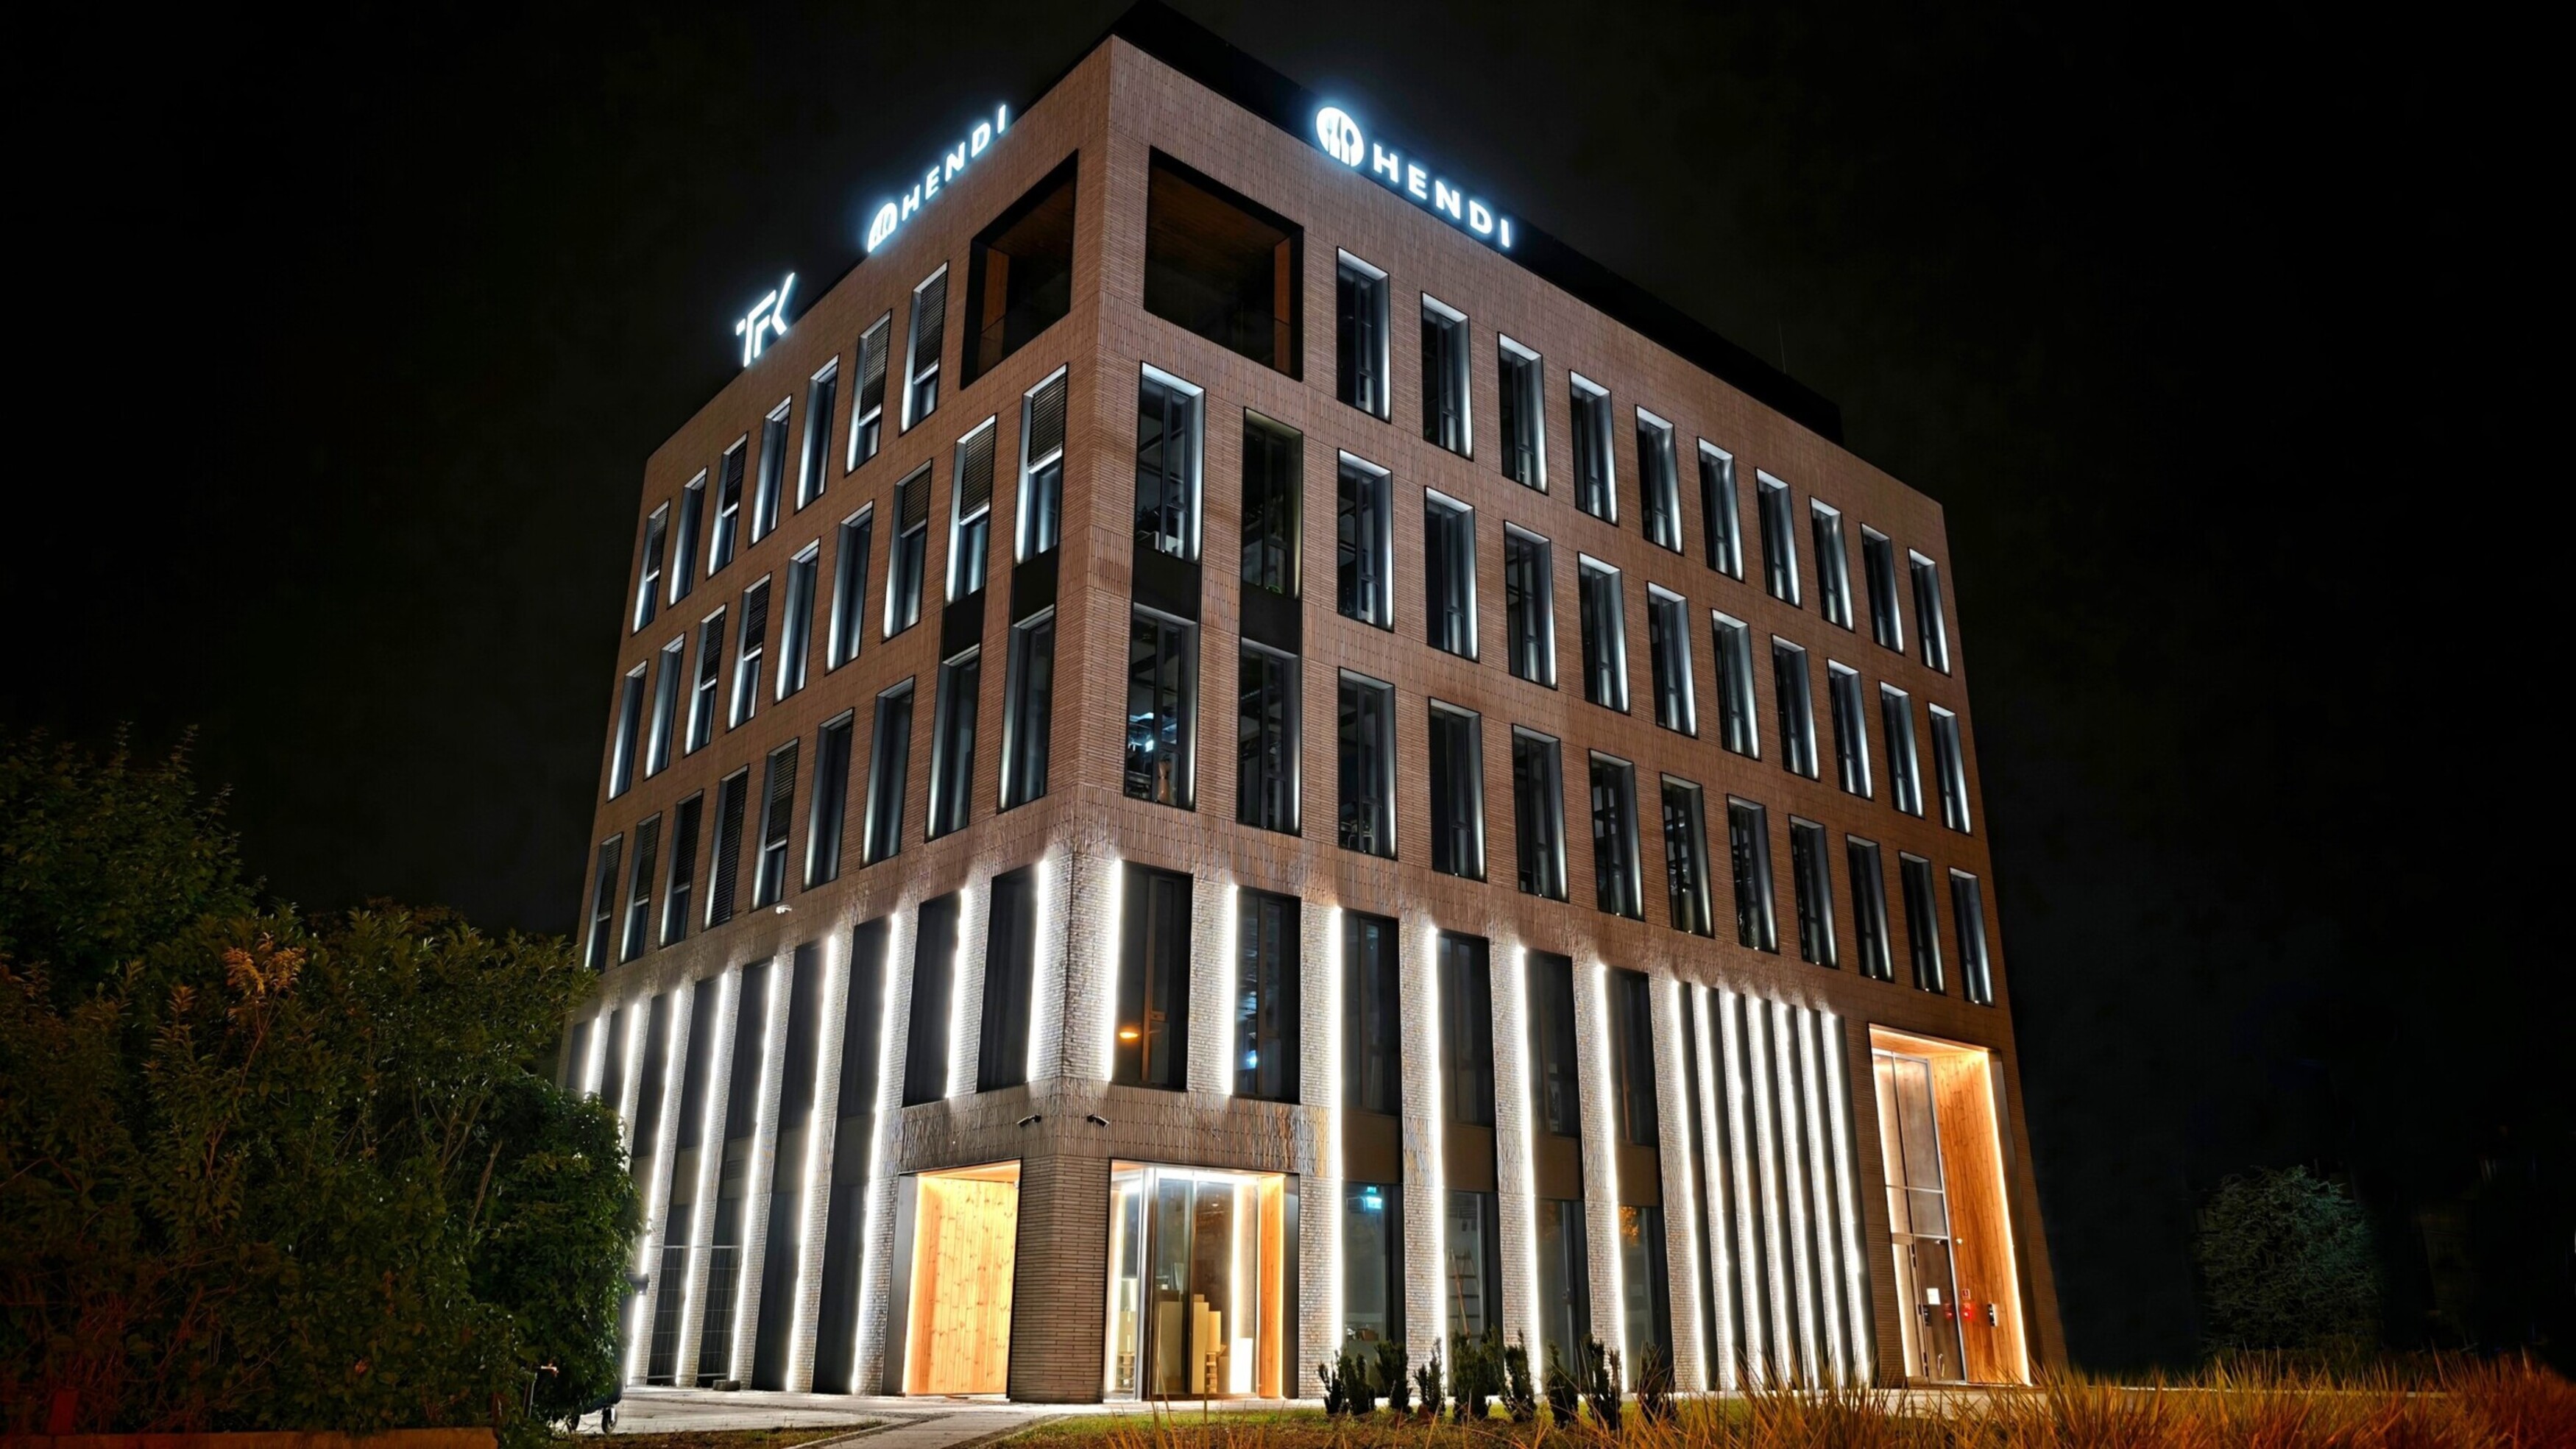
The result is an organized, functional building with a distinct and consistent architectural style. The spaces were designed to meet current needs effectively while remaining adaptable for future requirements.
"It was our dream to see a building project through from start to finish. We feel that we have achieved that dream."
See our projects
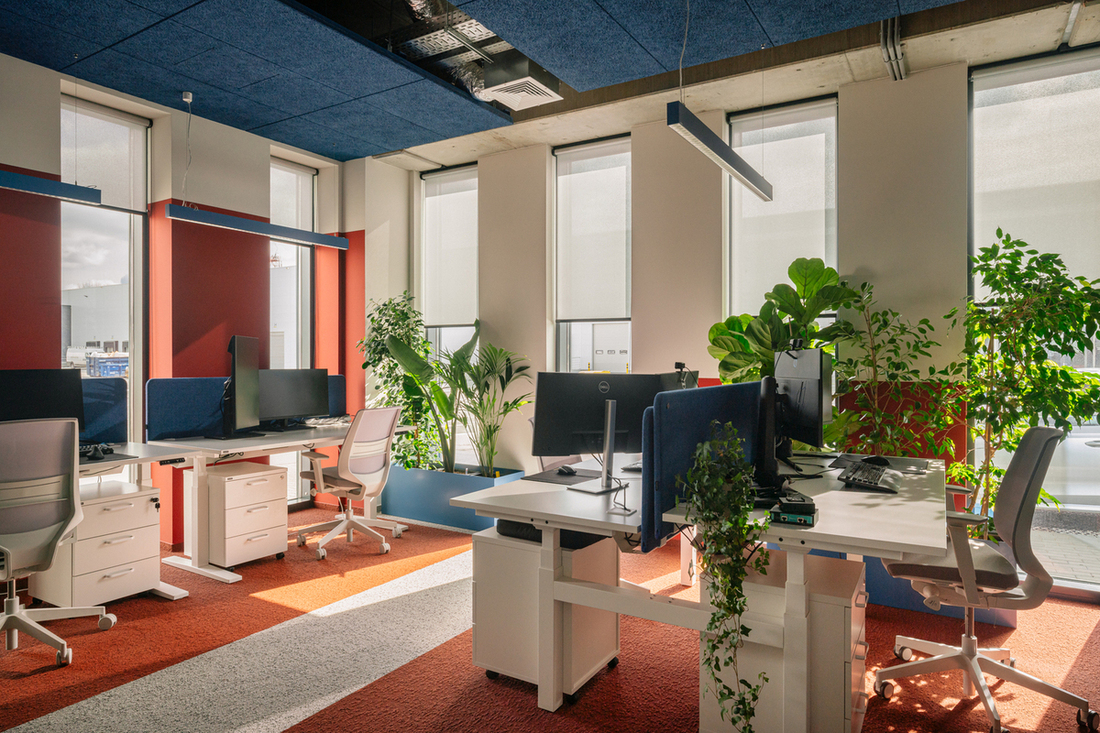
Elmark

Chefs Culinar
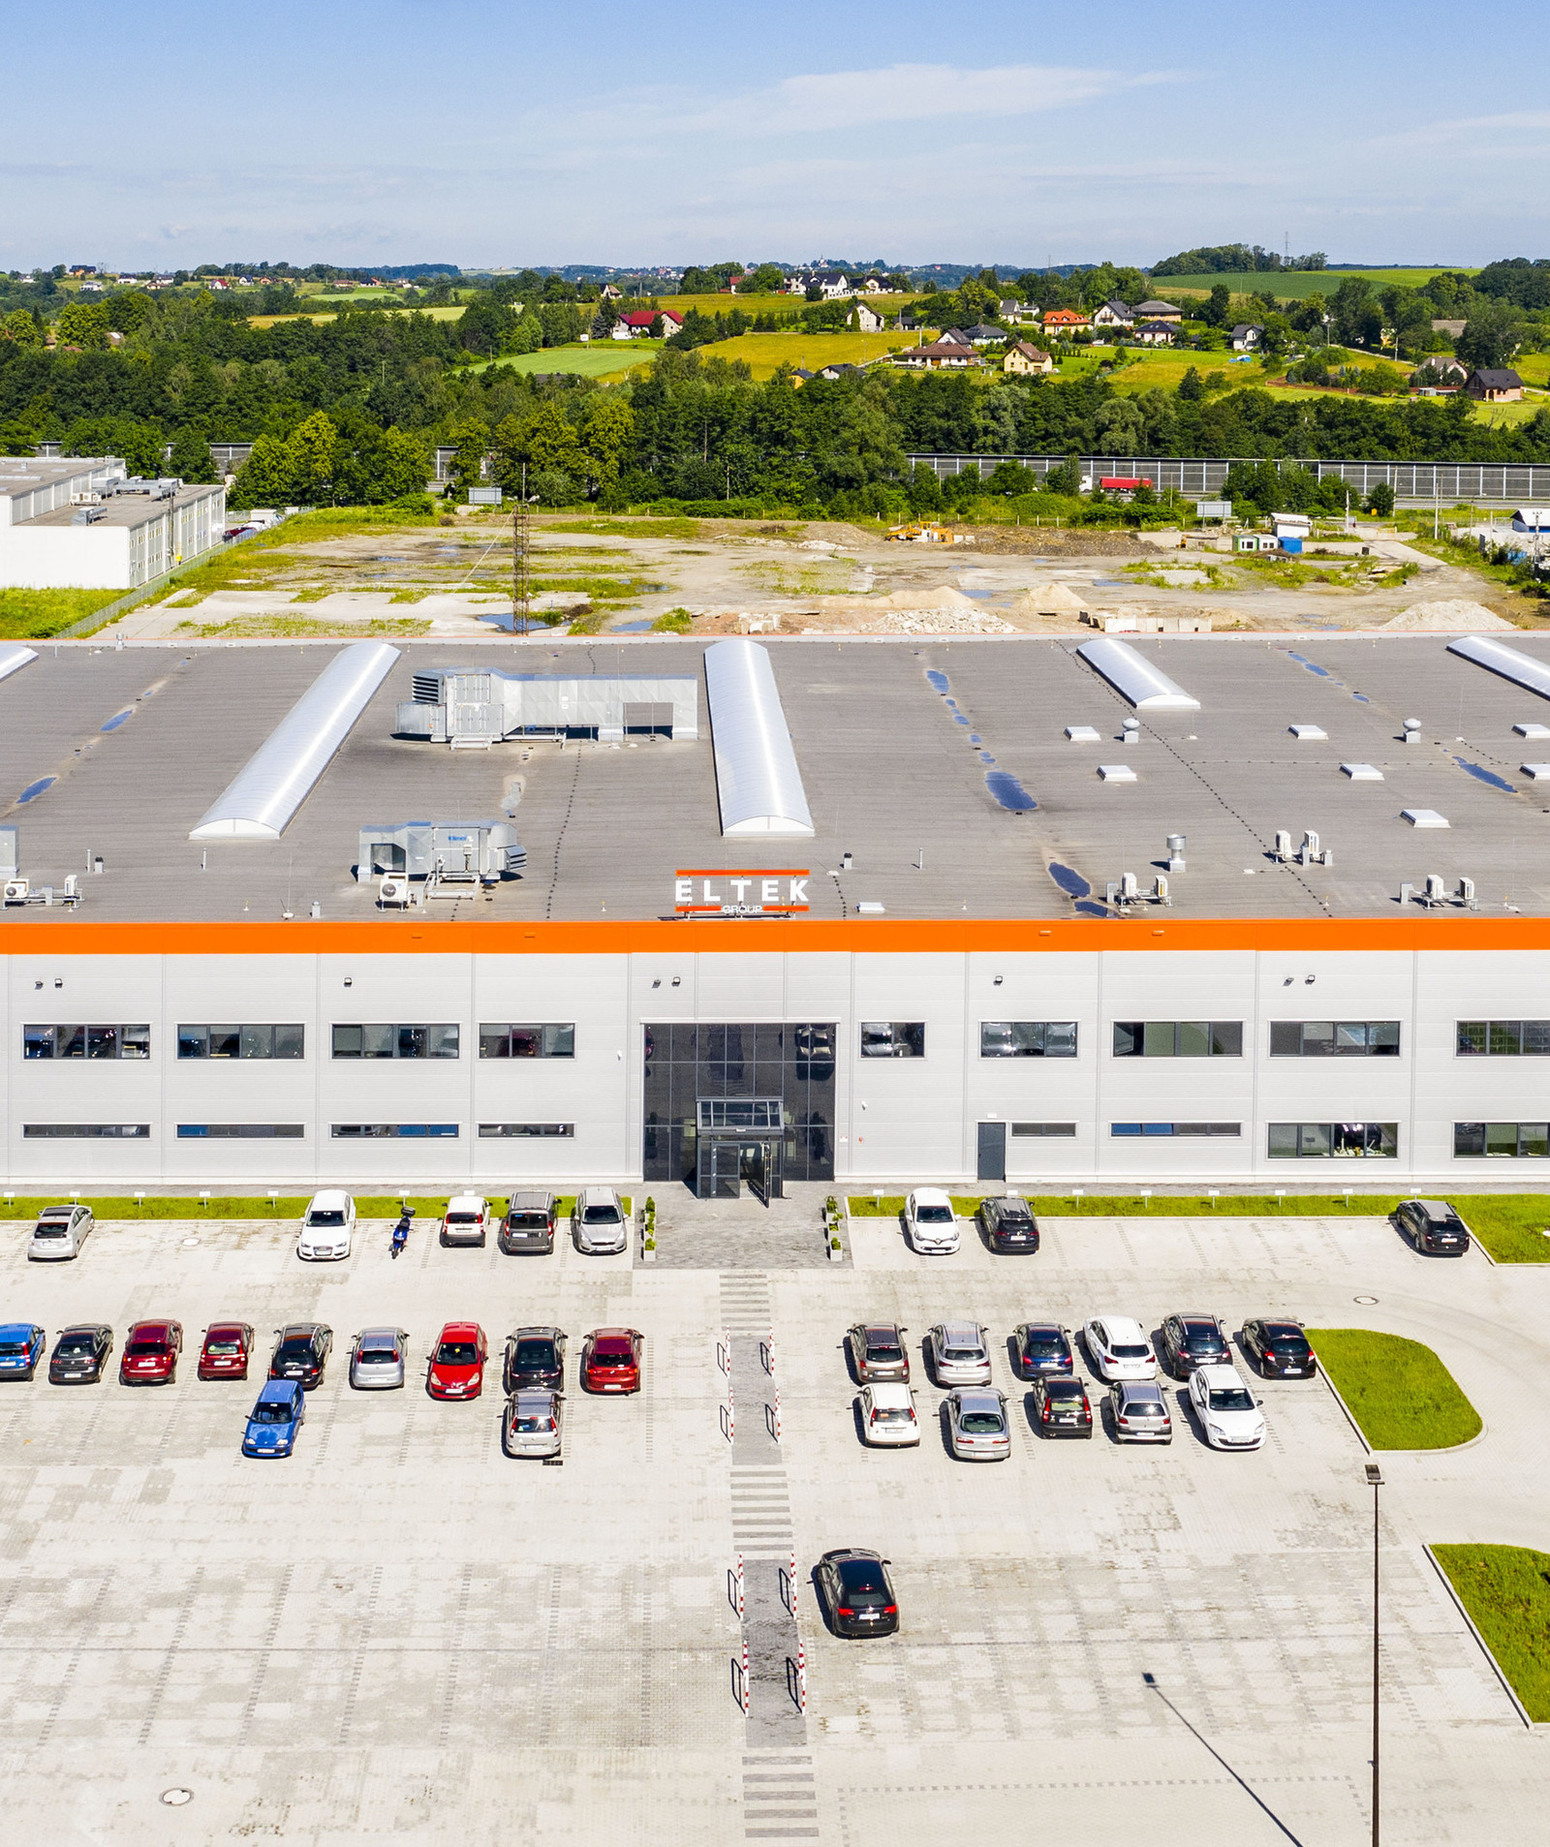
ELTEK
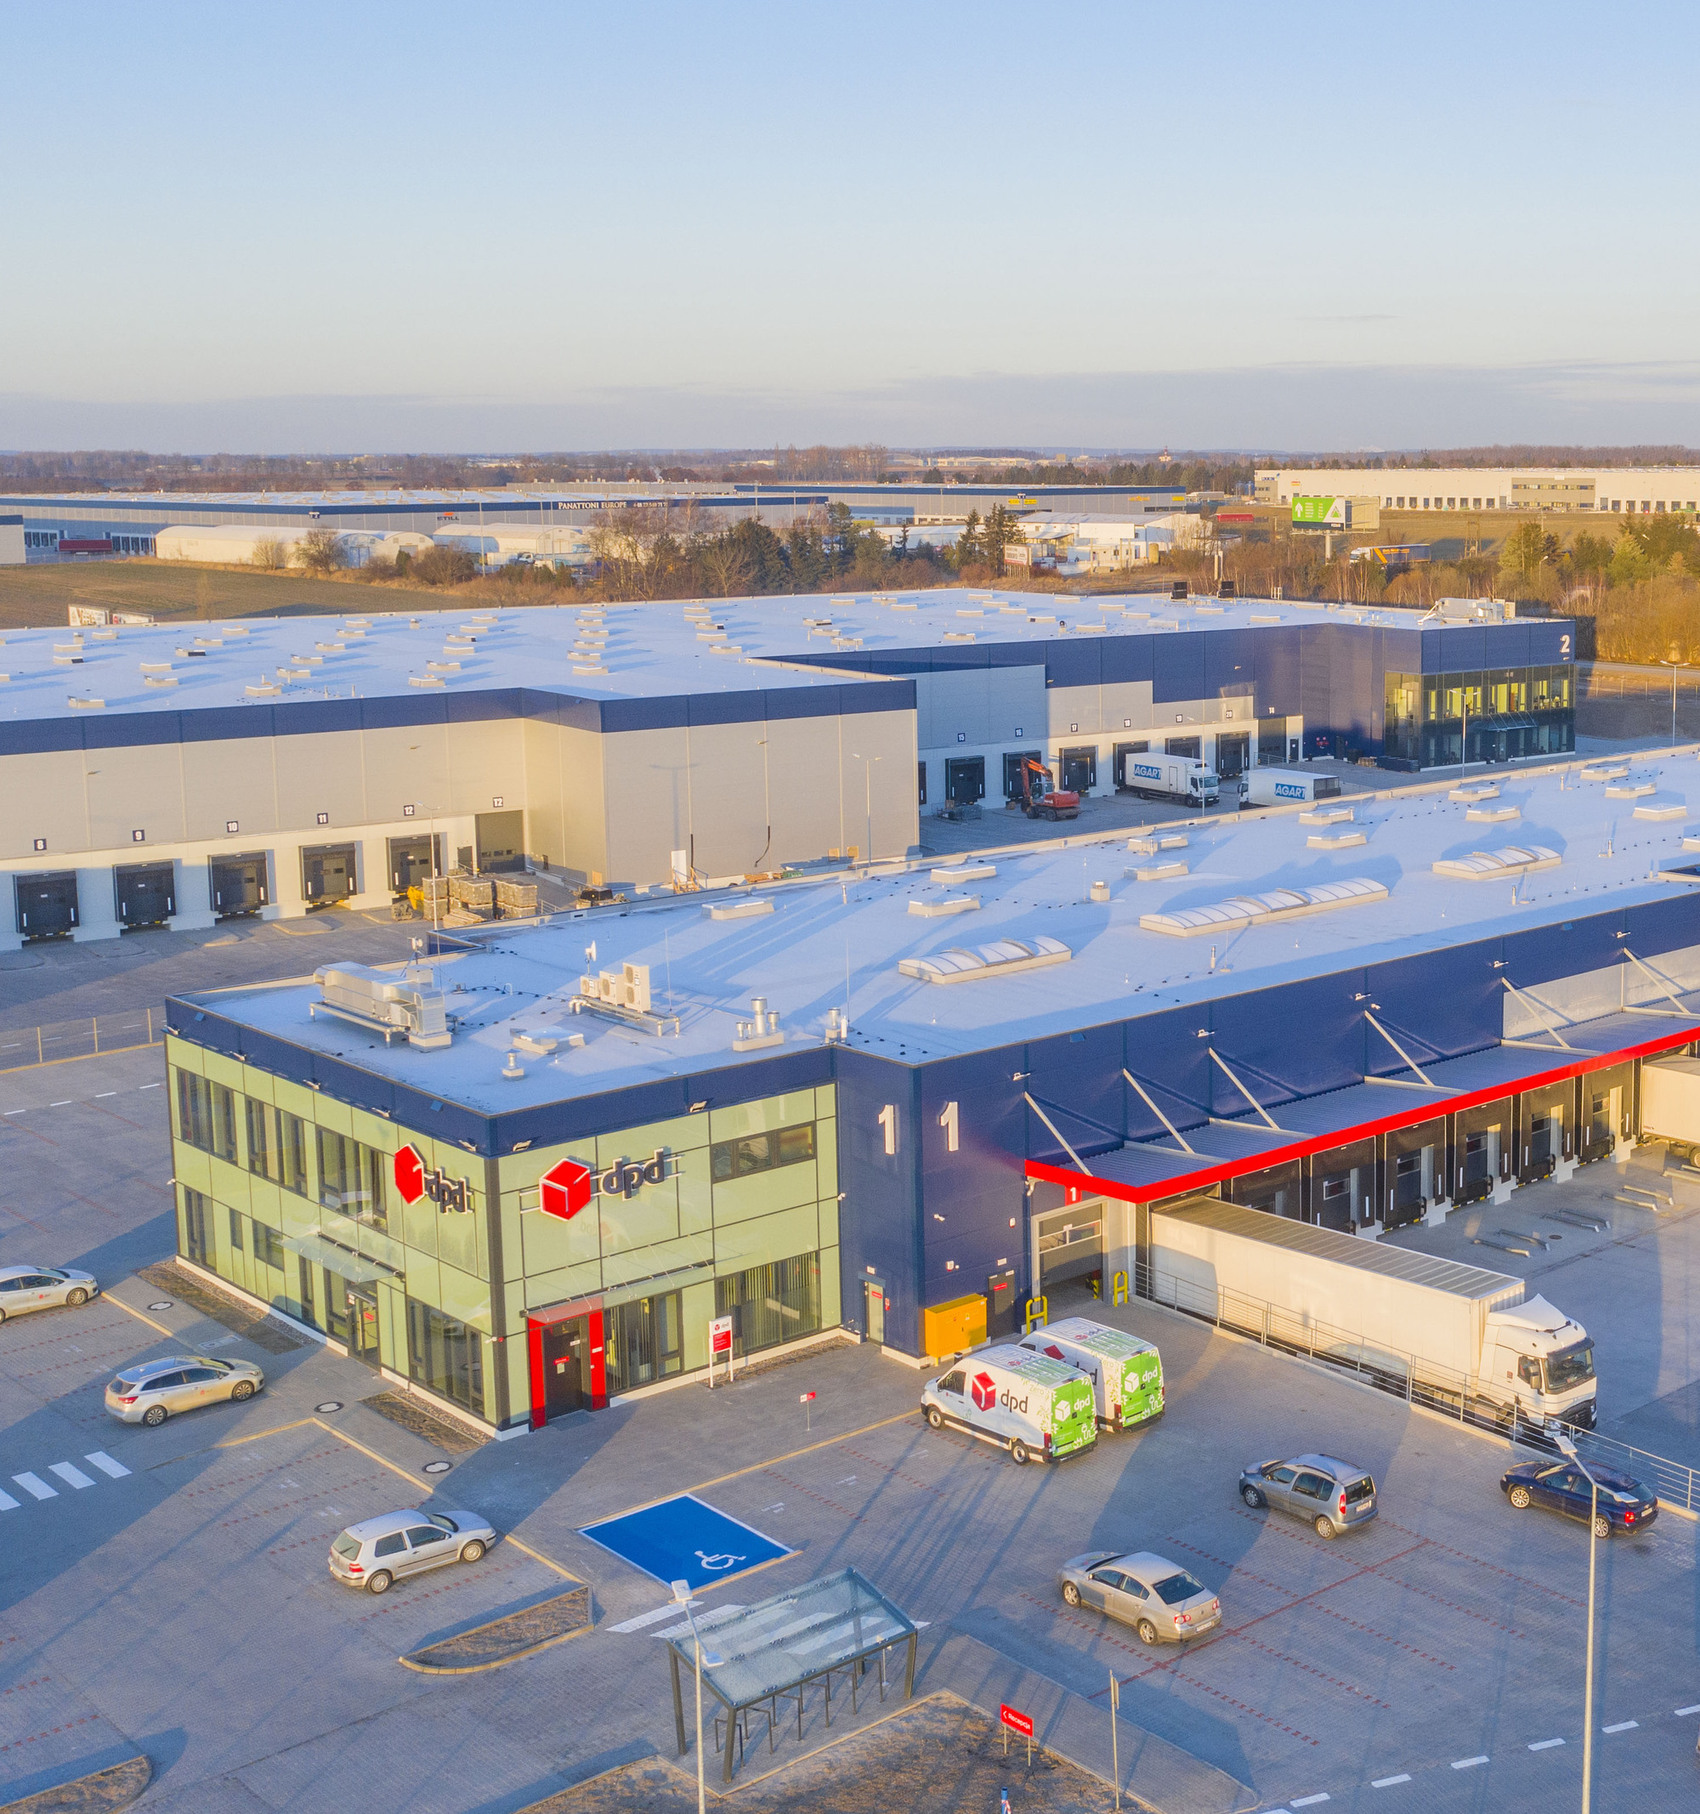
Panattoni dla DPD
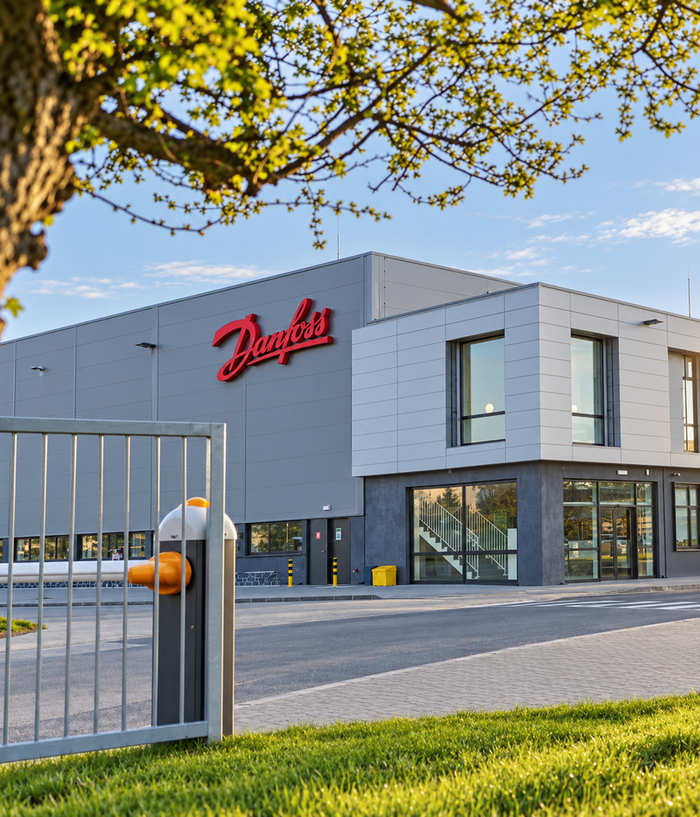
Danfoss Grodzisk
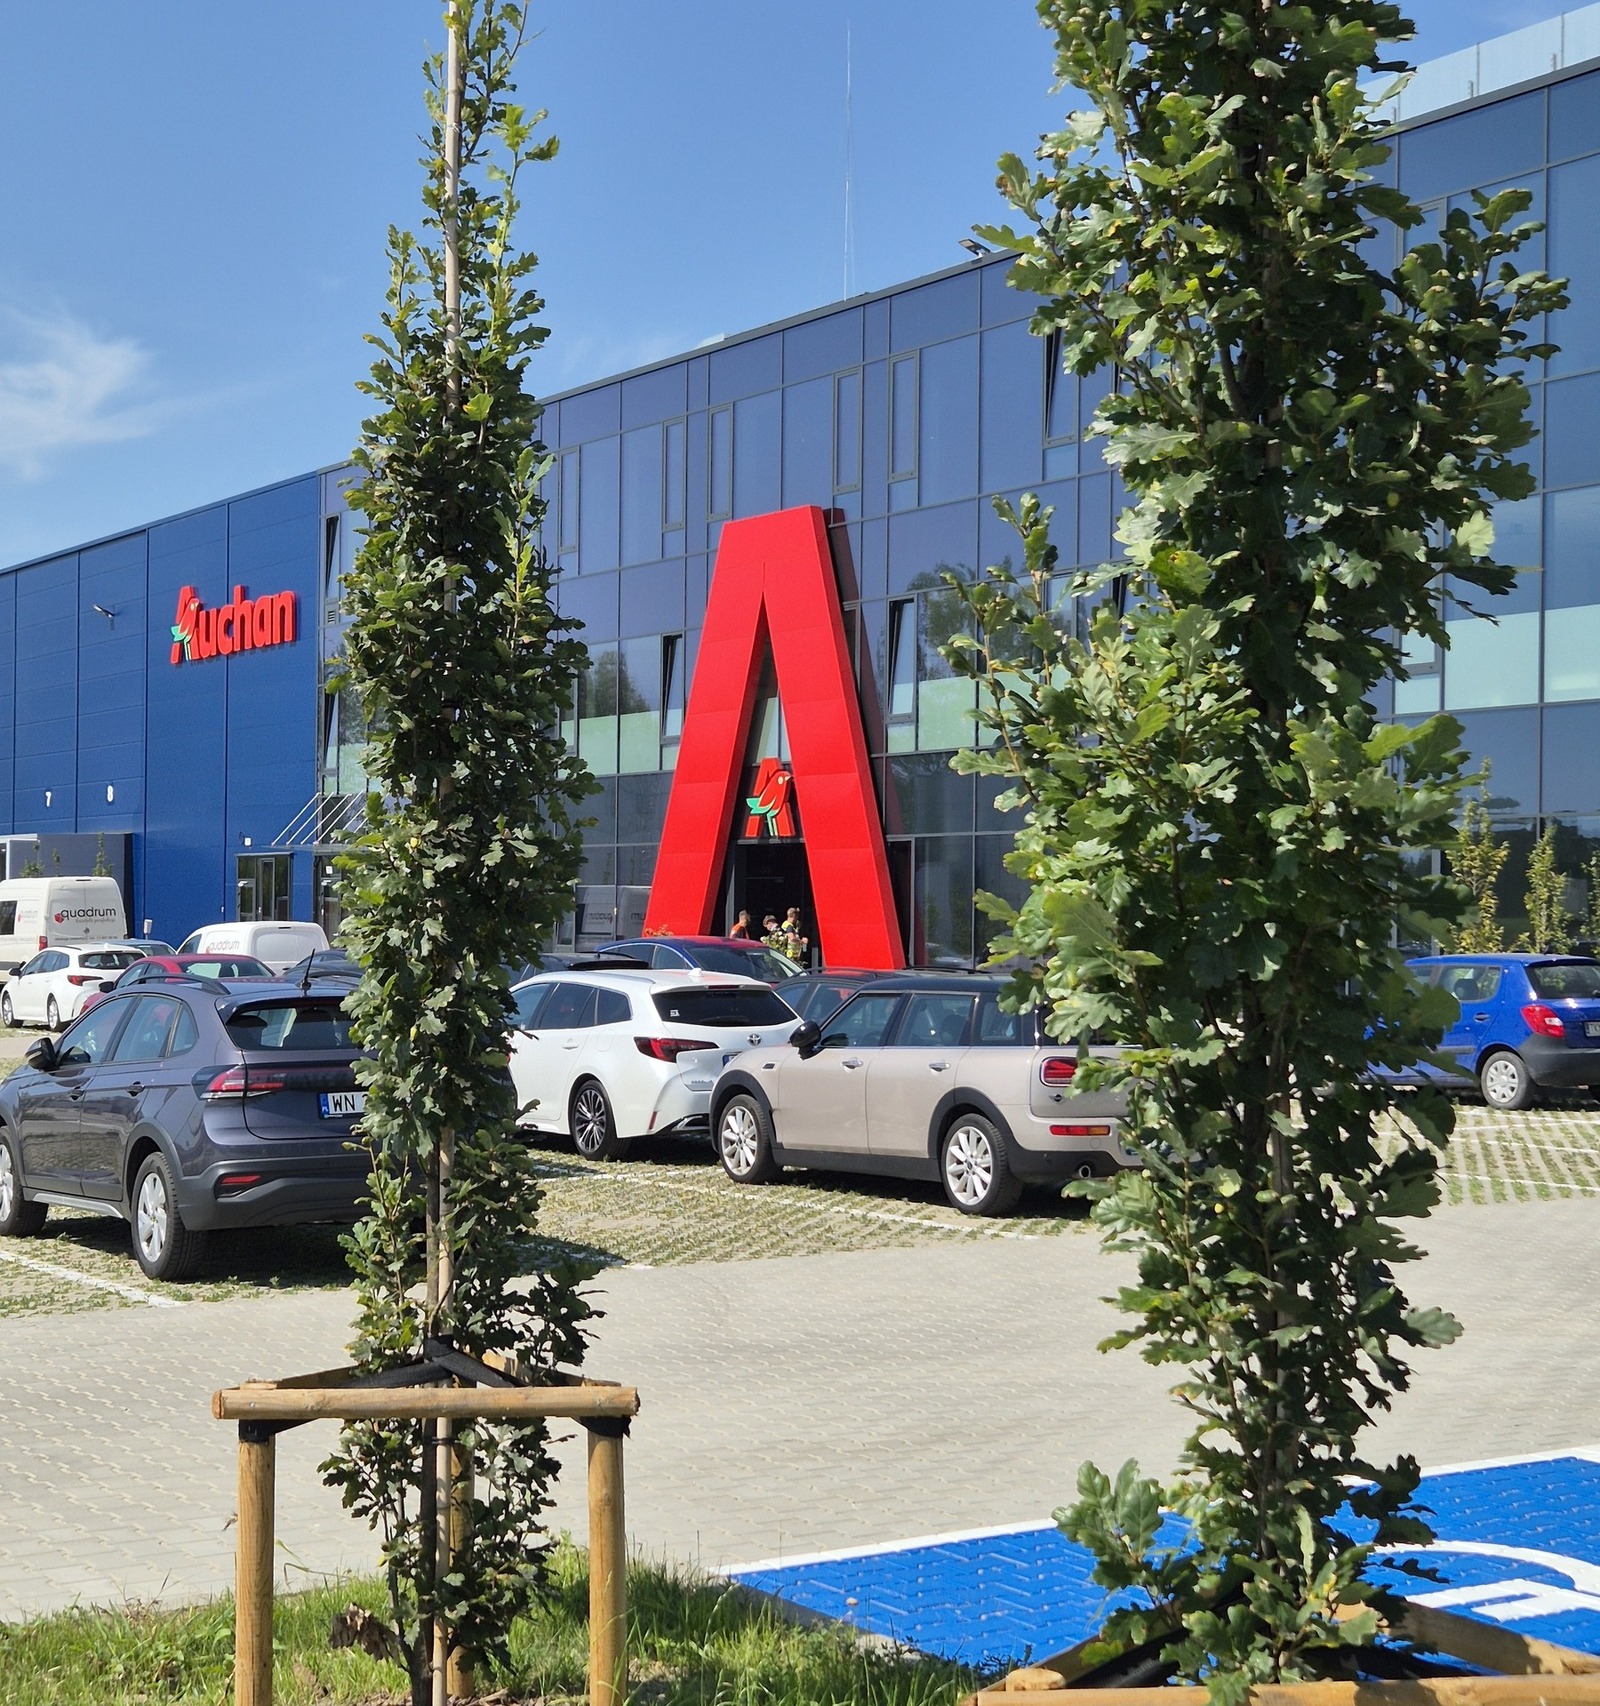
Auchan
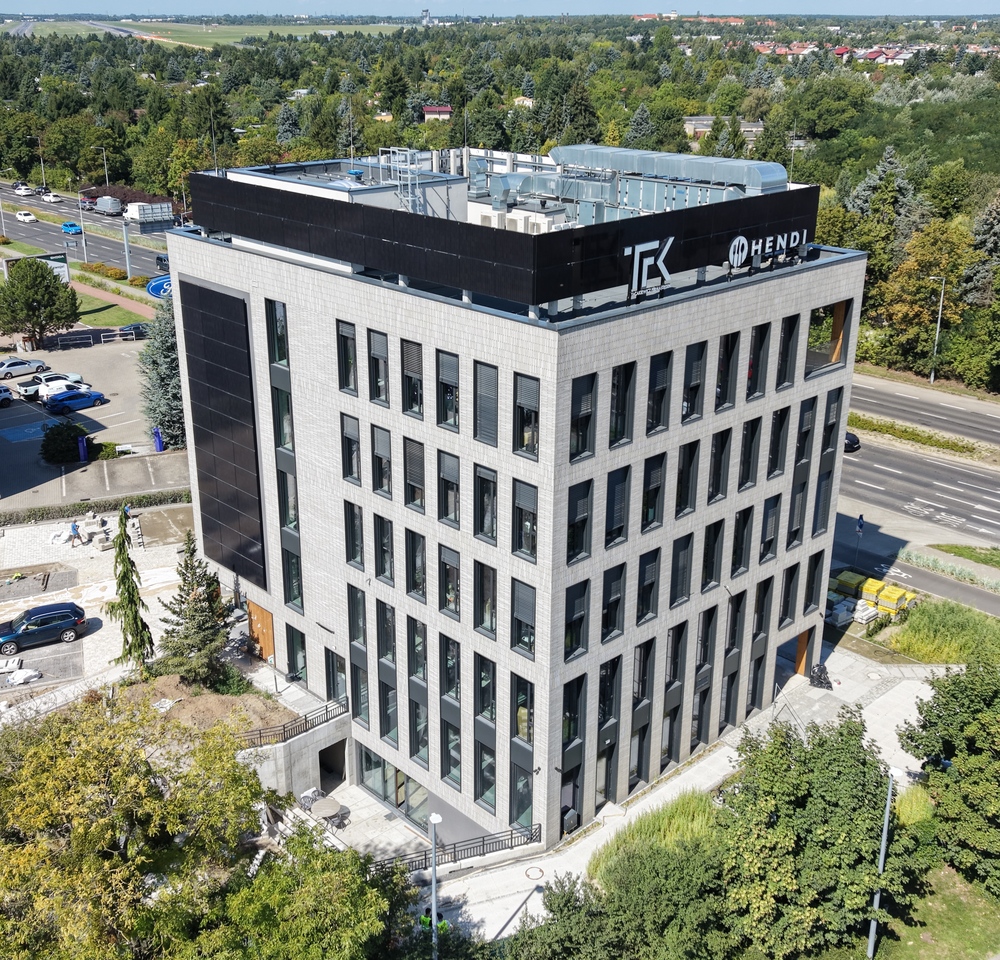
B144 Office and Service Building
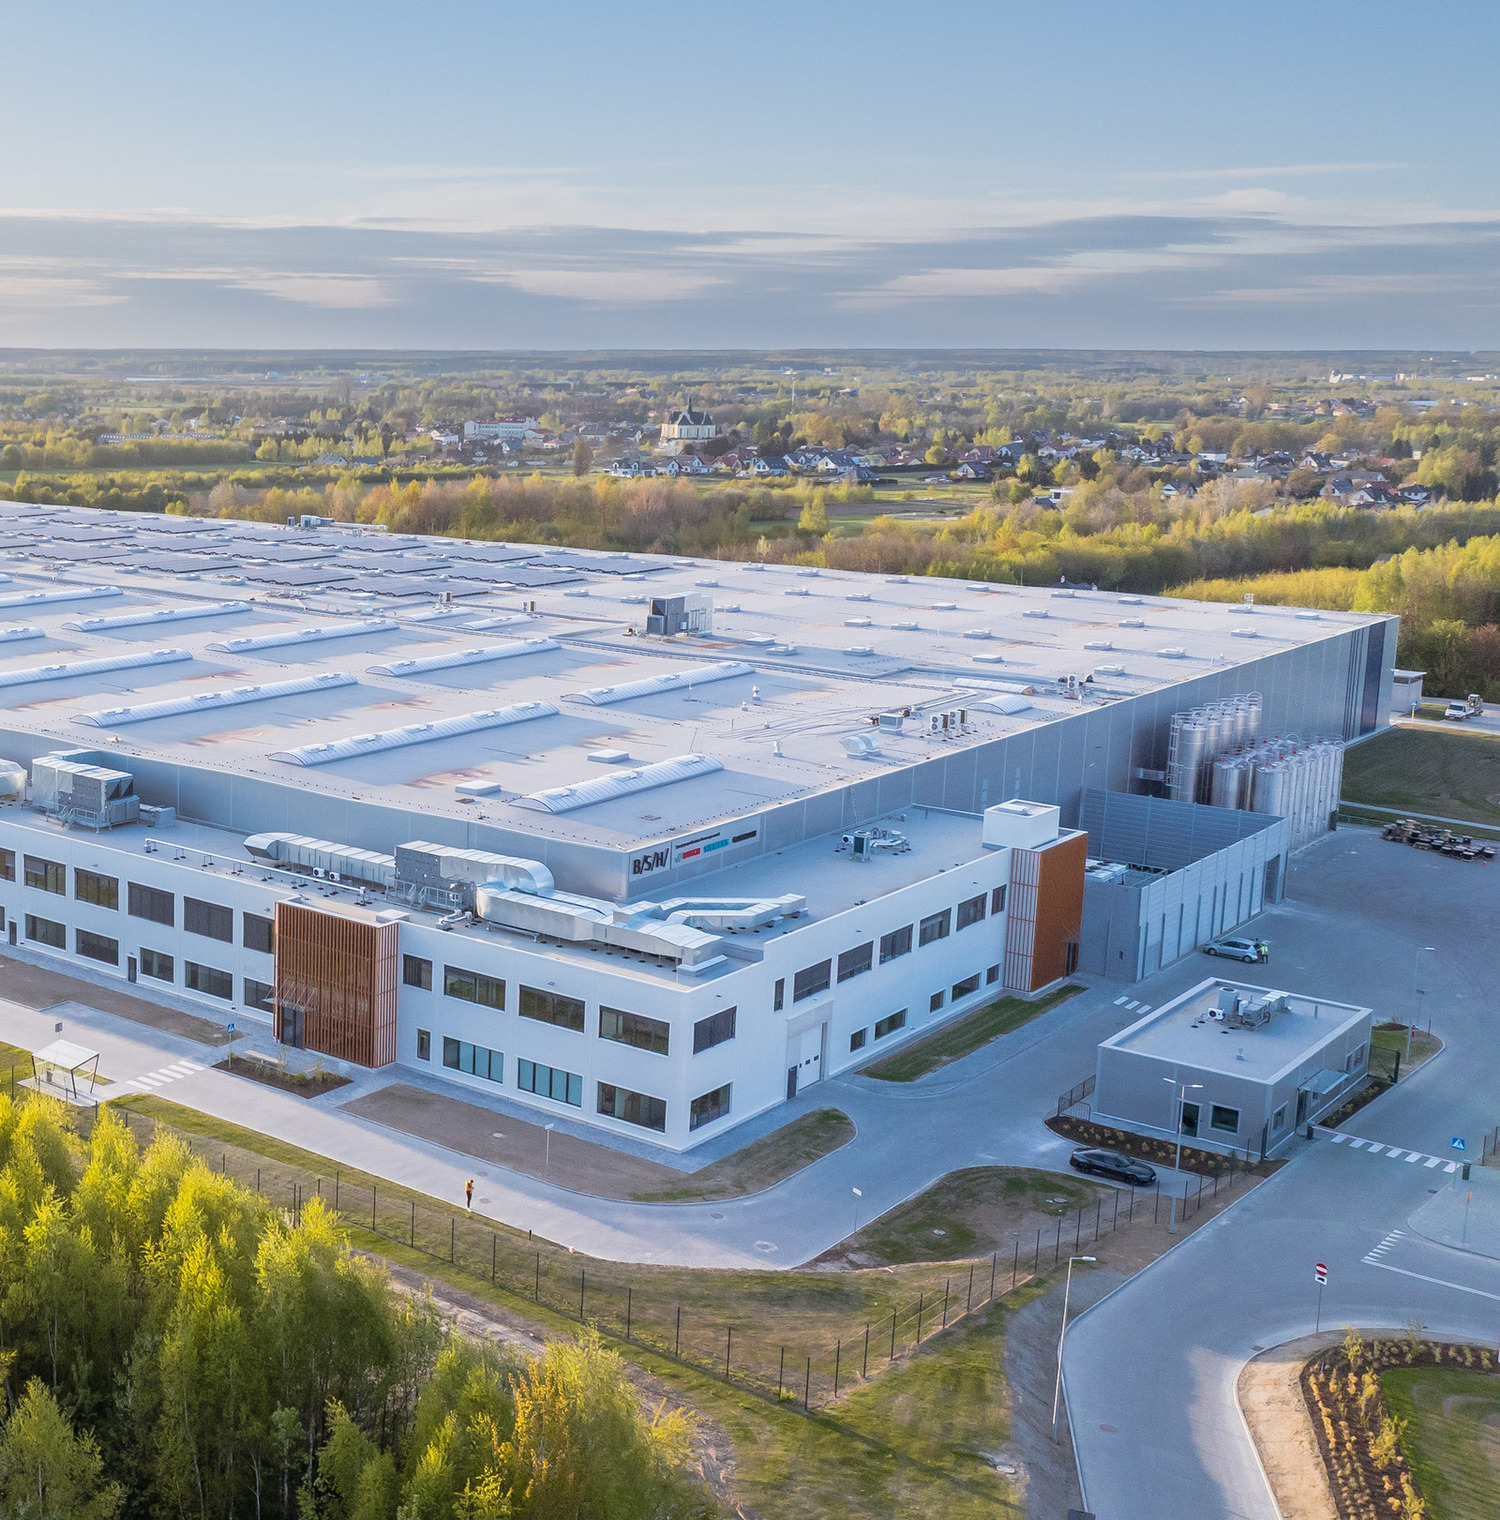
BSH
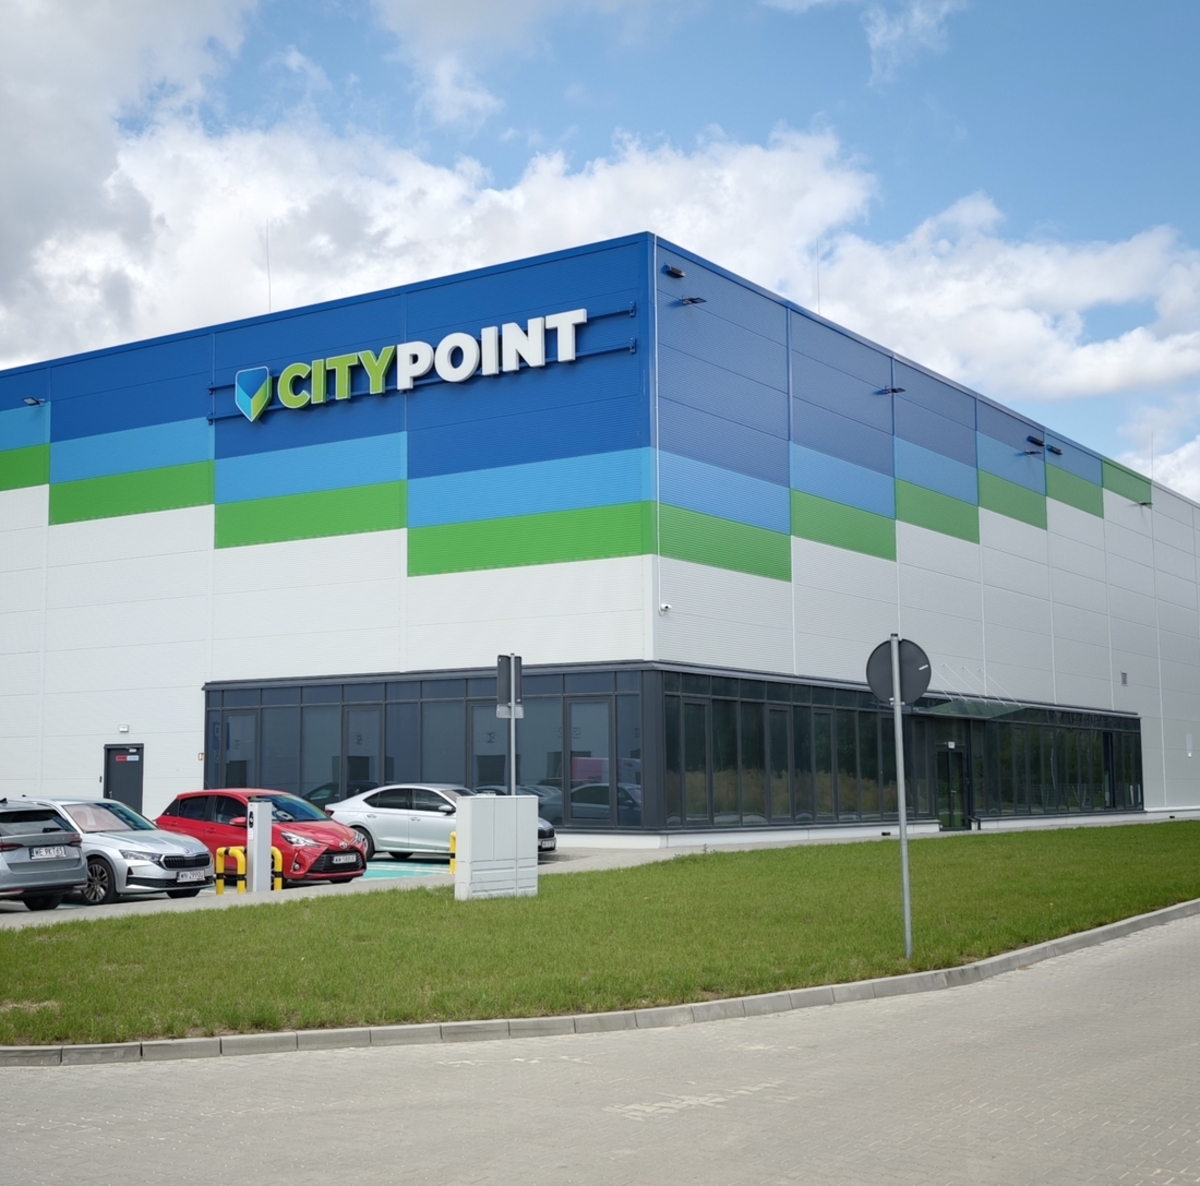
City Point
Greenpack
Auro
.jpg)
AJU Poland
.png)
Hermes
Southco
.jpg)
Danfoss Tuchom
.jpg)
SanoRice
Panattoni
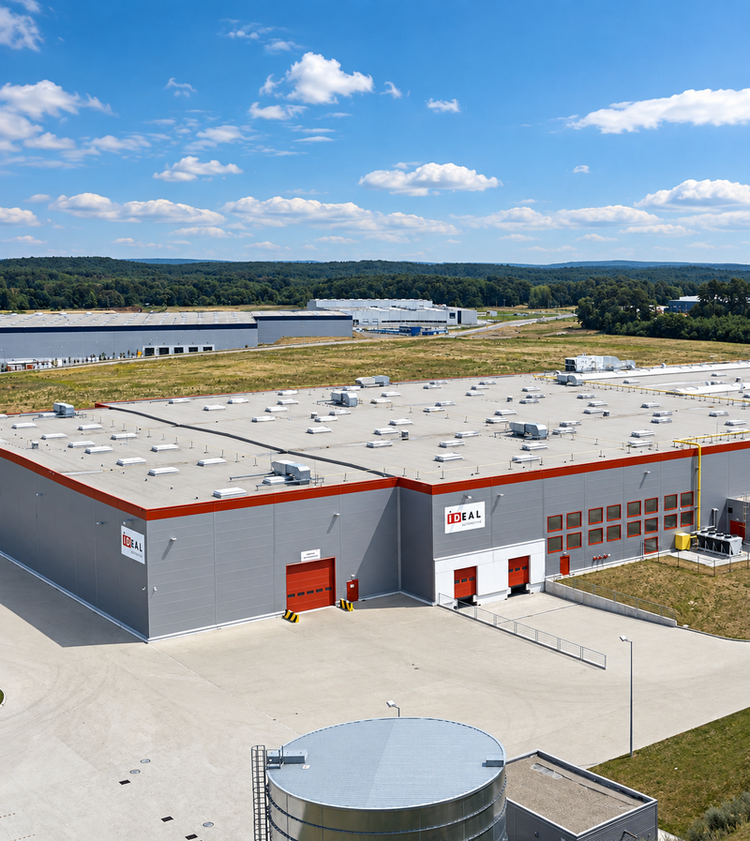
IdealAutomotive