Auchan
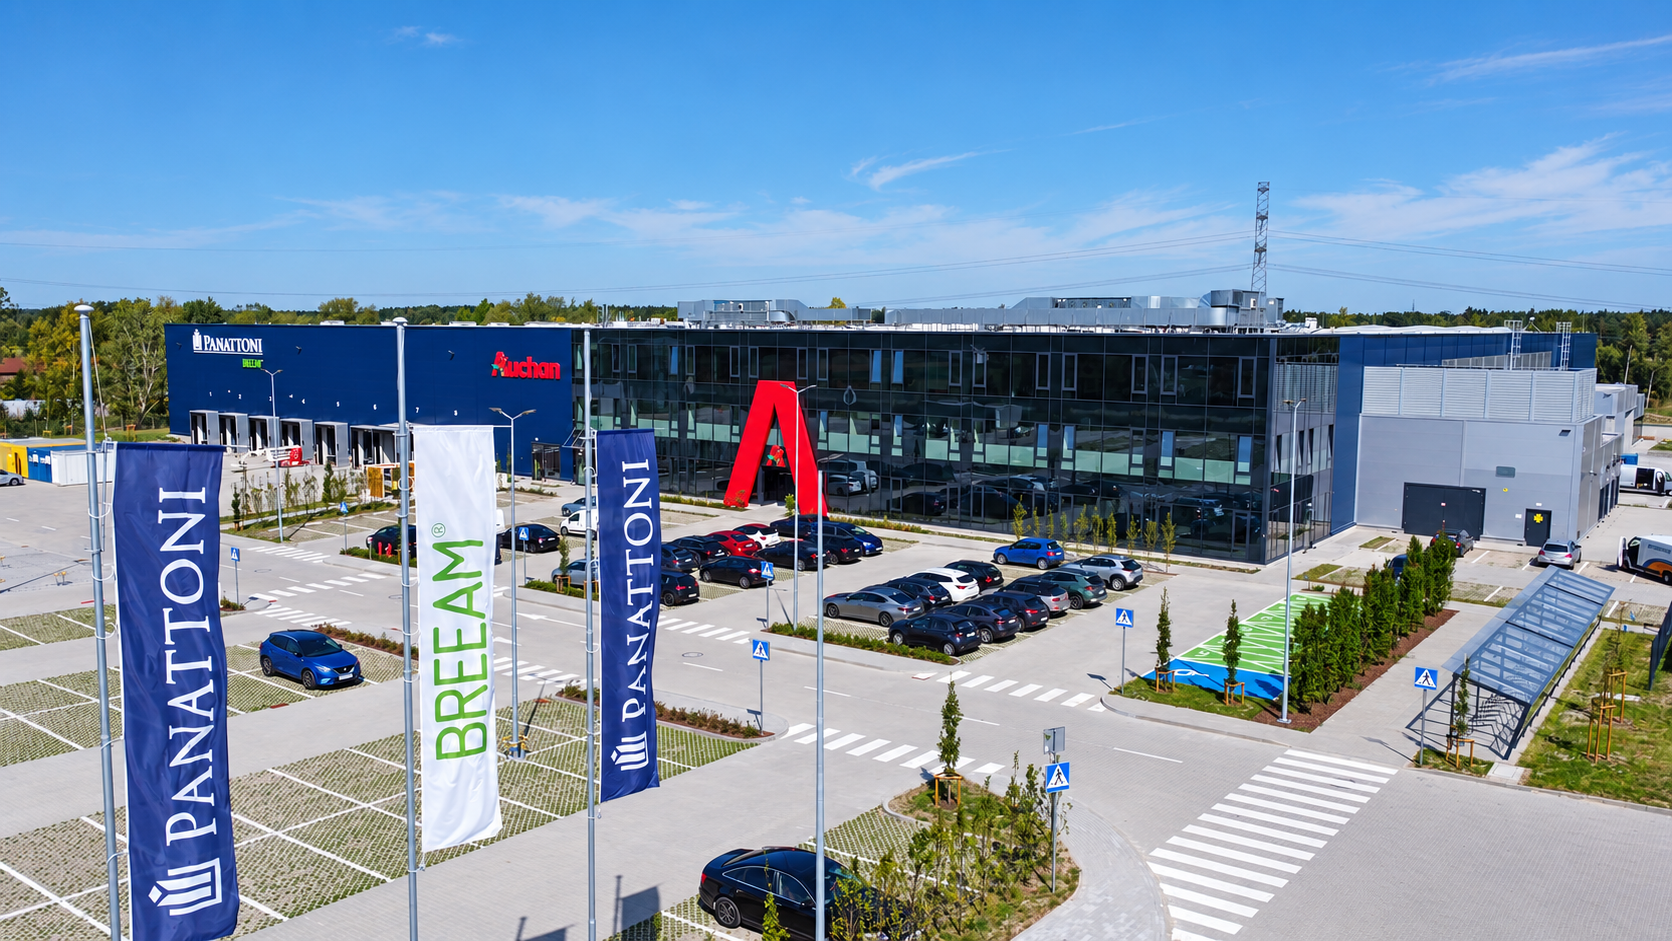
The project incorporates Ocado technology, automated logistics, and three temperature zones, integrating process and facility requirements into one cohesive system.
Investor:
Auchan Retail Poland
Developer:
Panattoni Europe
Architecture:
TFK Poznań
General contractor:
GOLDBECK Poland
Location:
Wilcza Góra, Masovian Voivodeship
Total area:
18,000 m²
Scope of work:
architectural design, BIM coordination, coordination of Ocado's technological requirements, and detailed design
TFK was responsible for the architectural design, interdisciplinary coordination in a BIM environment, and the integration of Ocado's technological requirements with the building's solutions.
The project included:
automated Ocado fulfillment system
cold and freezer storage zones
mezzanines and automation infrastructure
the entire product journey — from delivery to order preparation and shipping
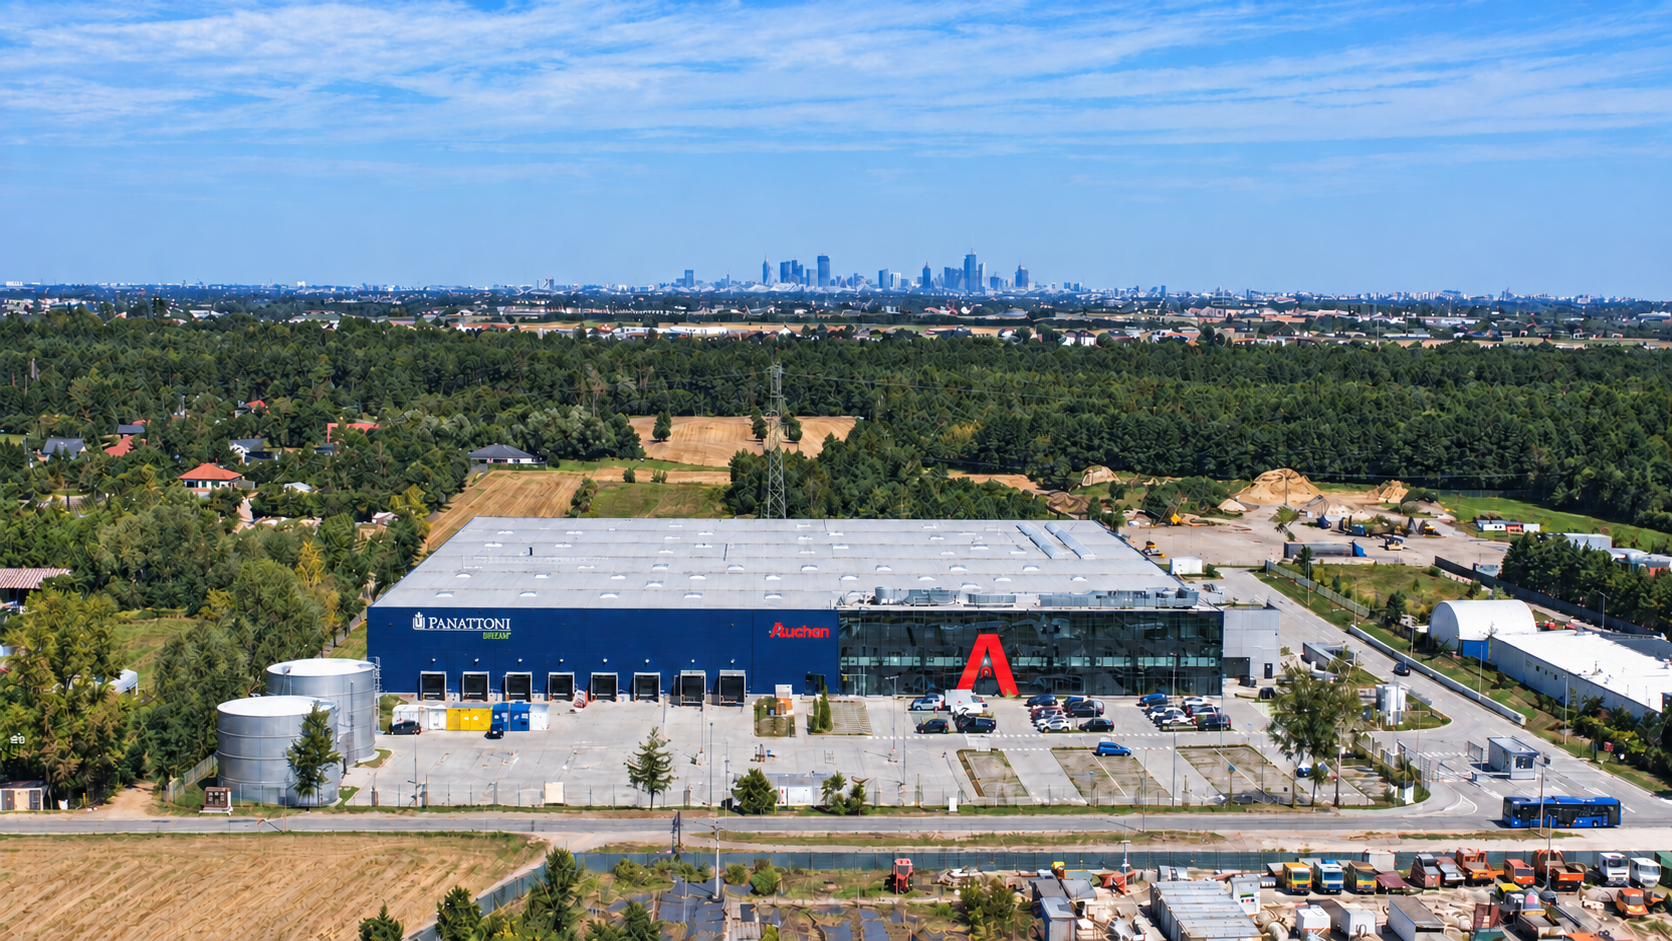
A modern, robotic e-grocery center for Auchan has been created, designed for Ocado technology and full end-to-end order fulfillment.
.png)
.png)
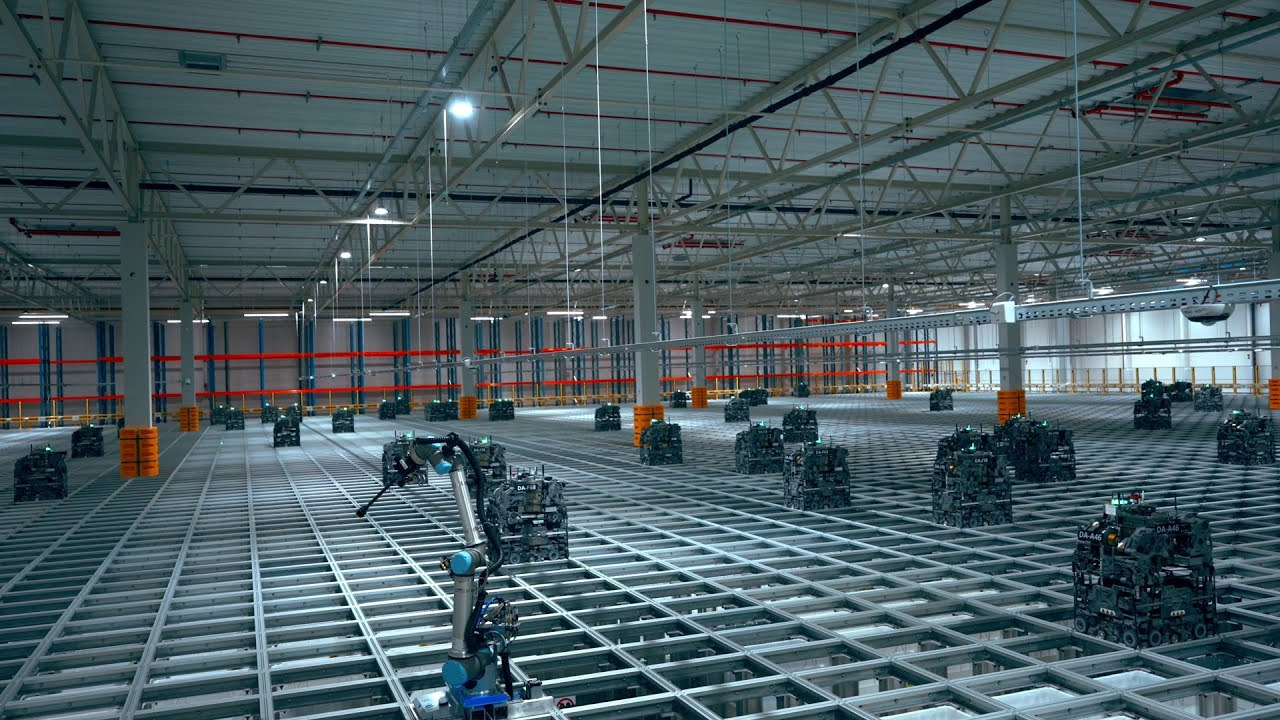
"A standard warehouse is just space for pallet racking. A robotic CFC is in a completely different league."
See our projects

Elmark
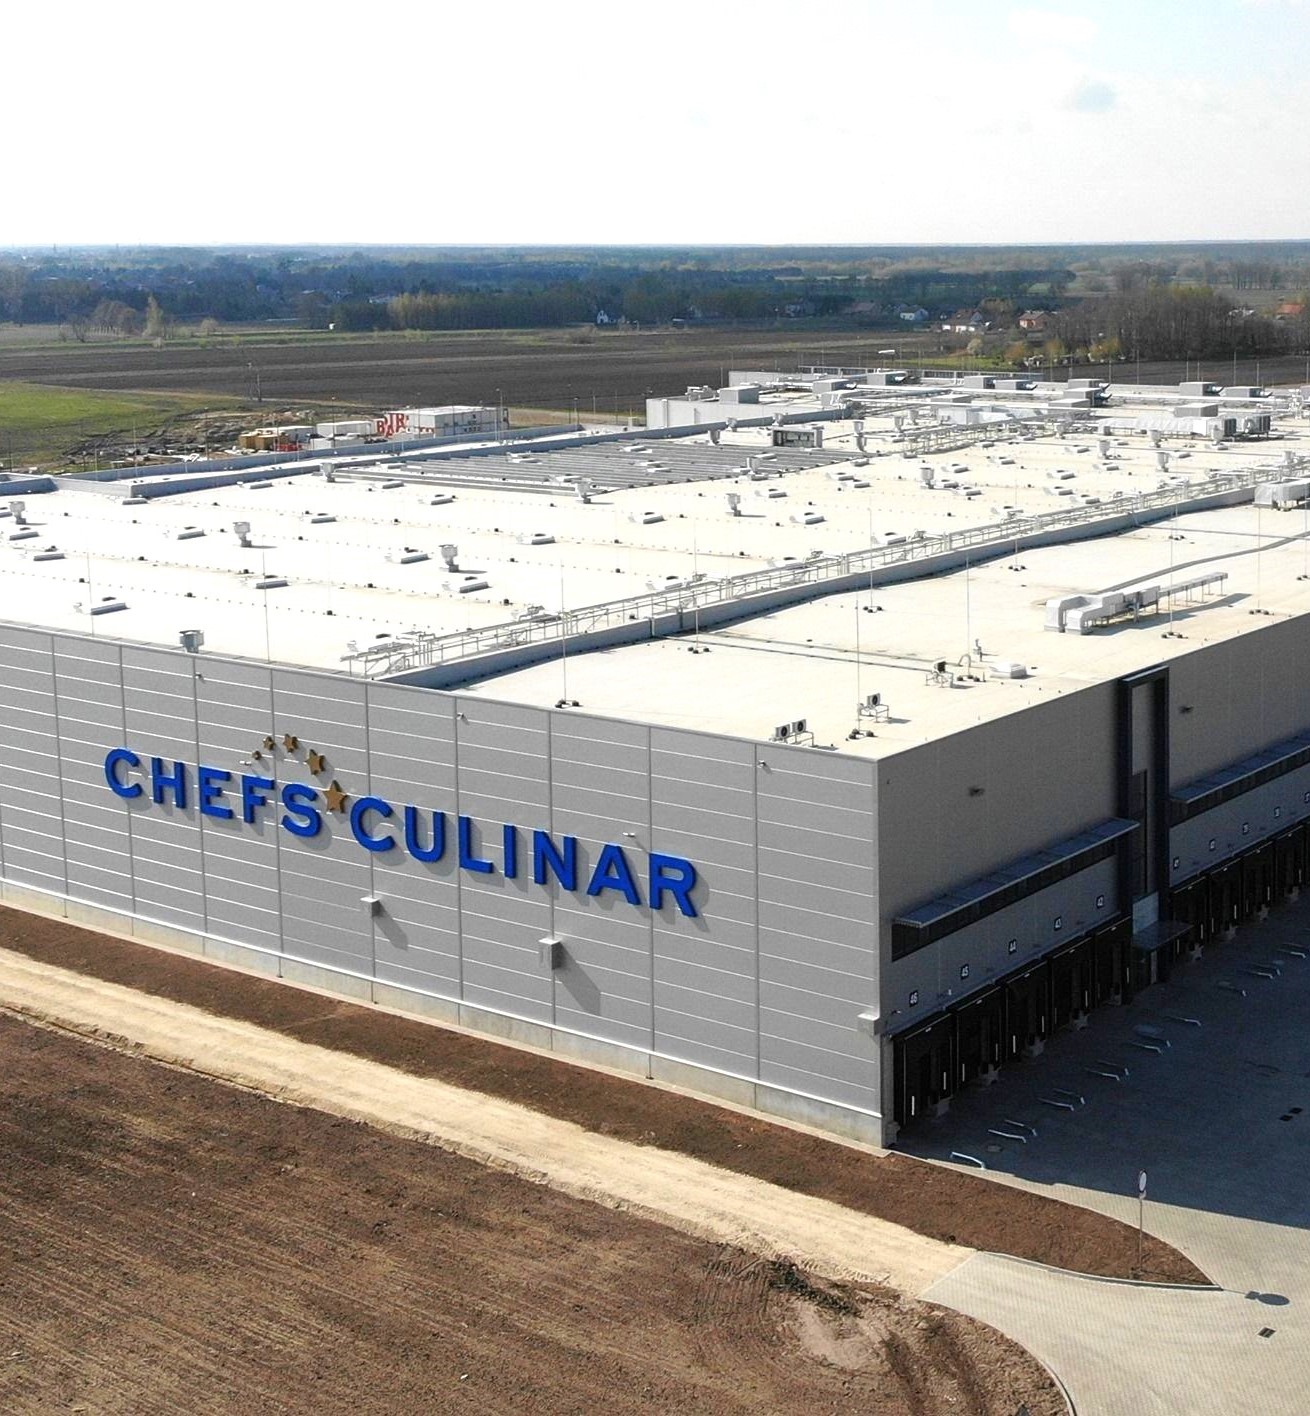
Chefs Culinar
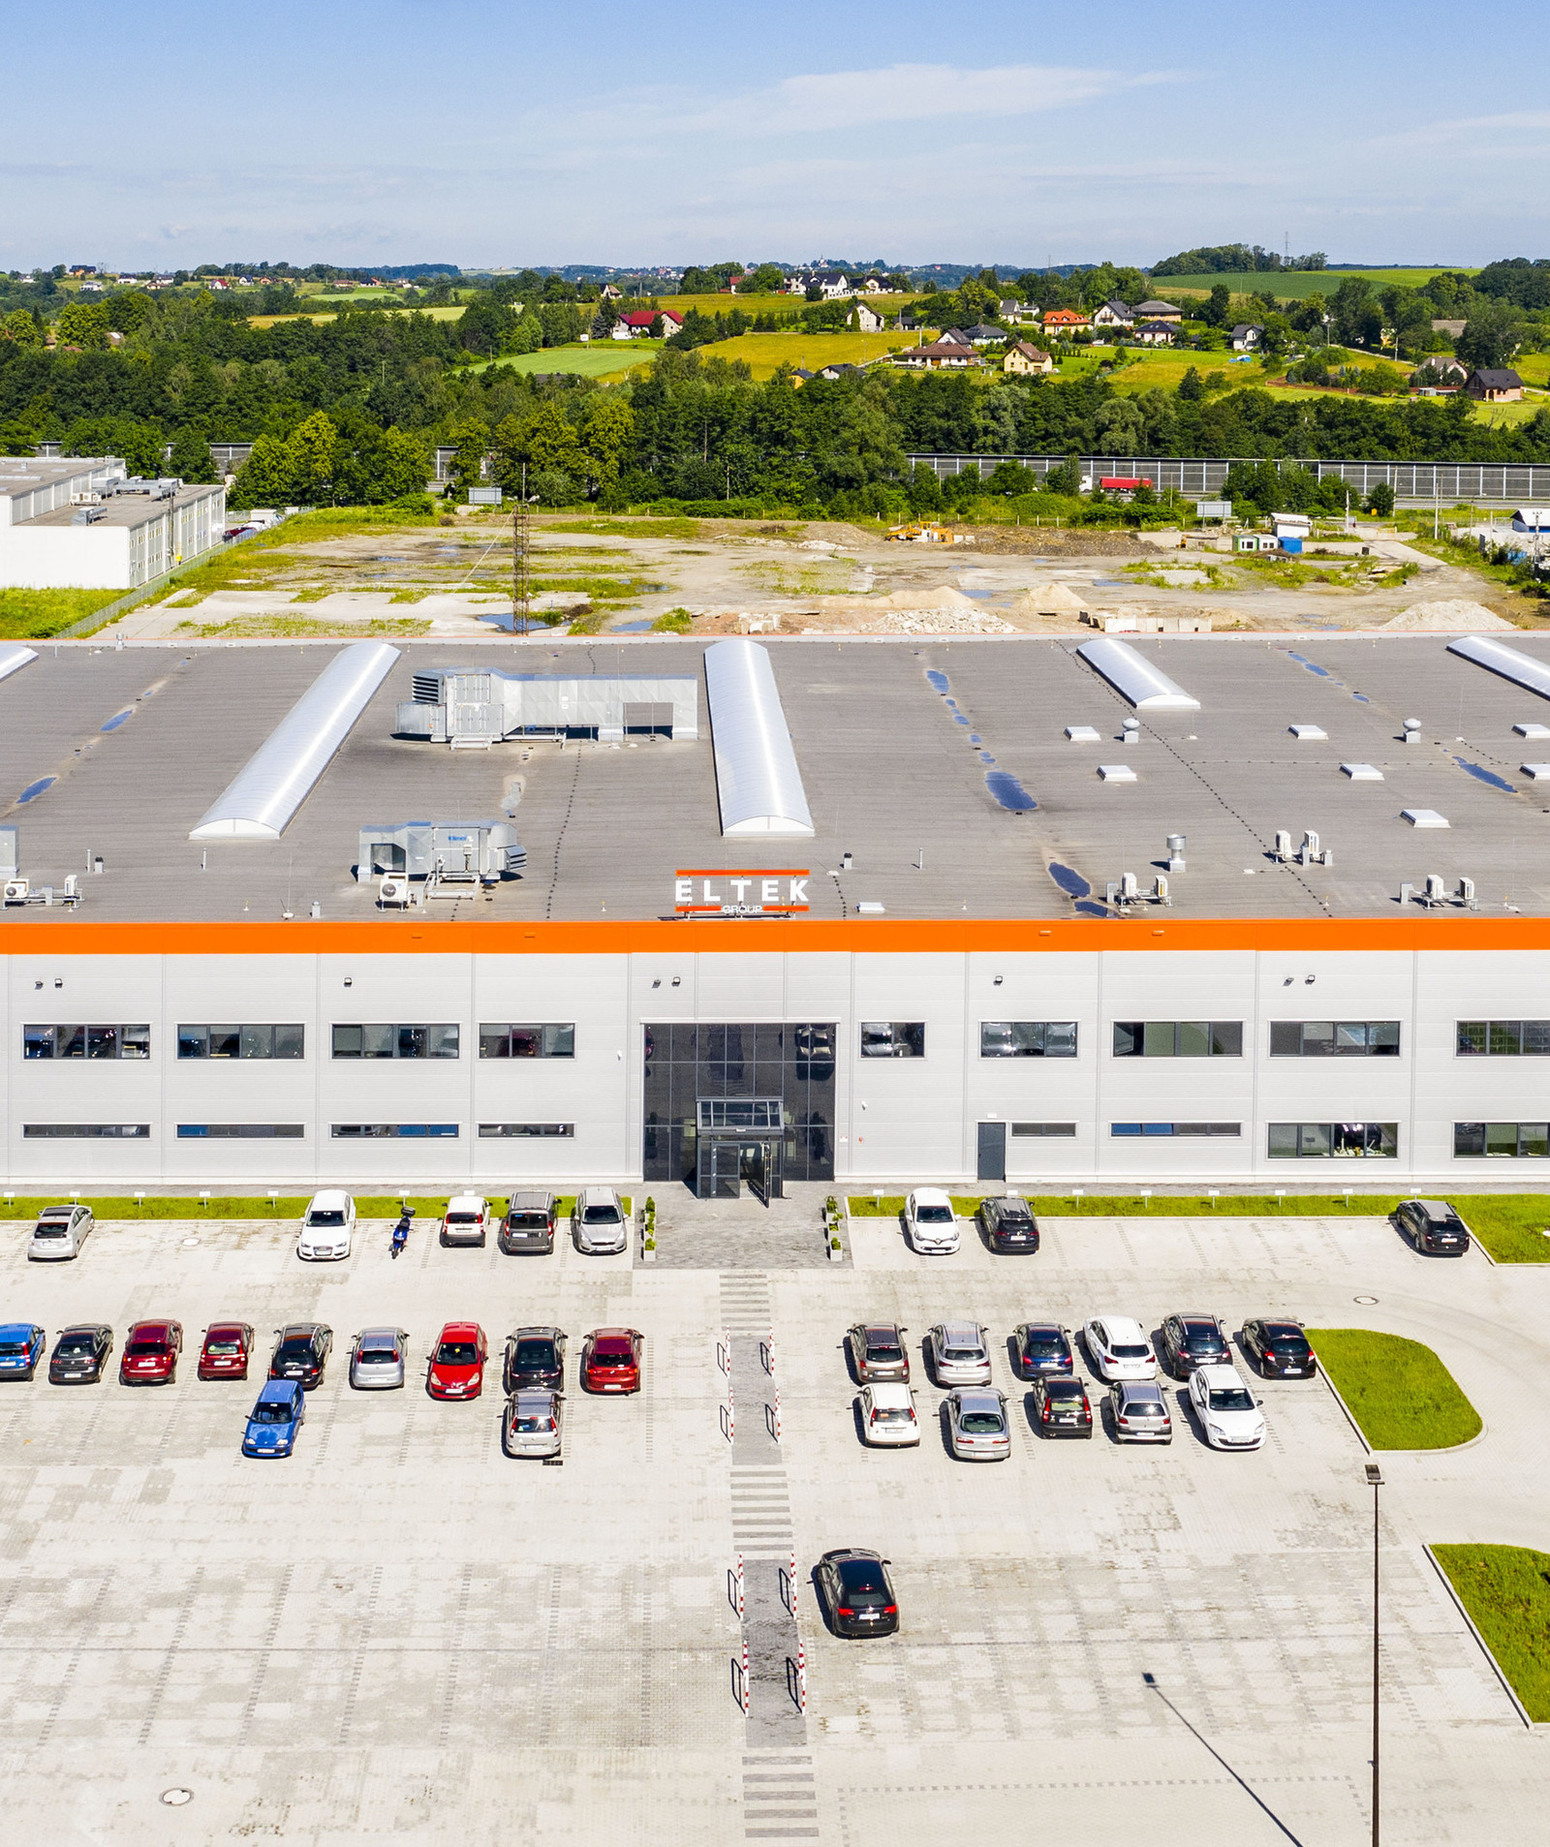
ELTEK
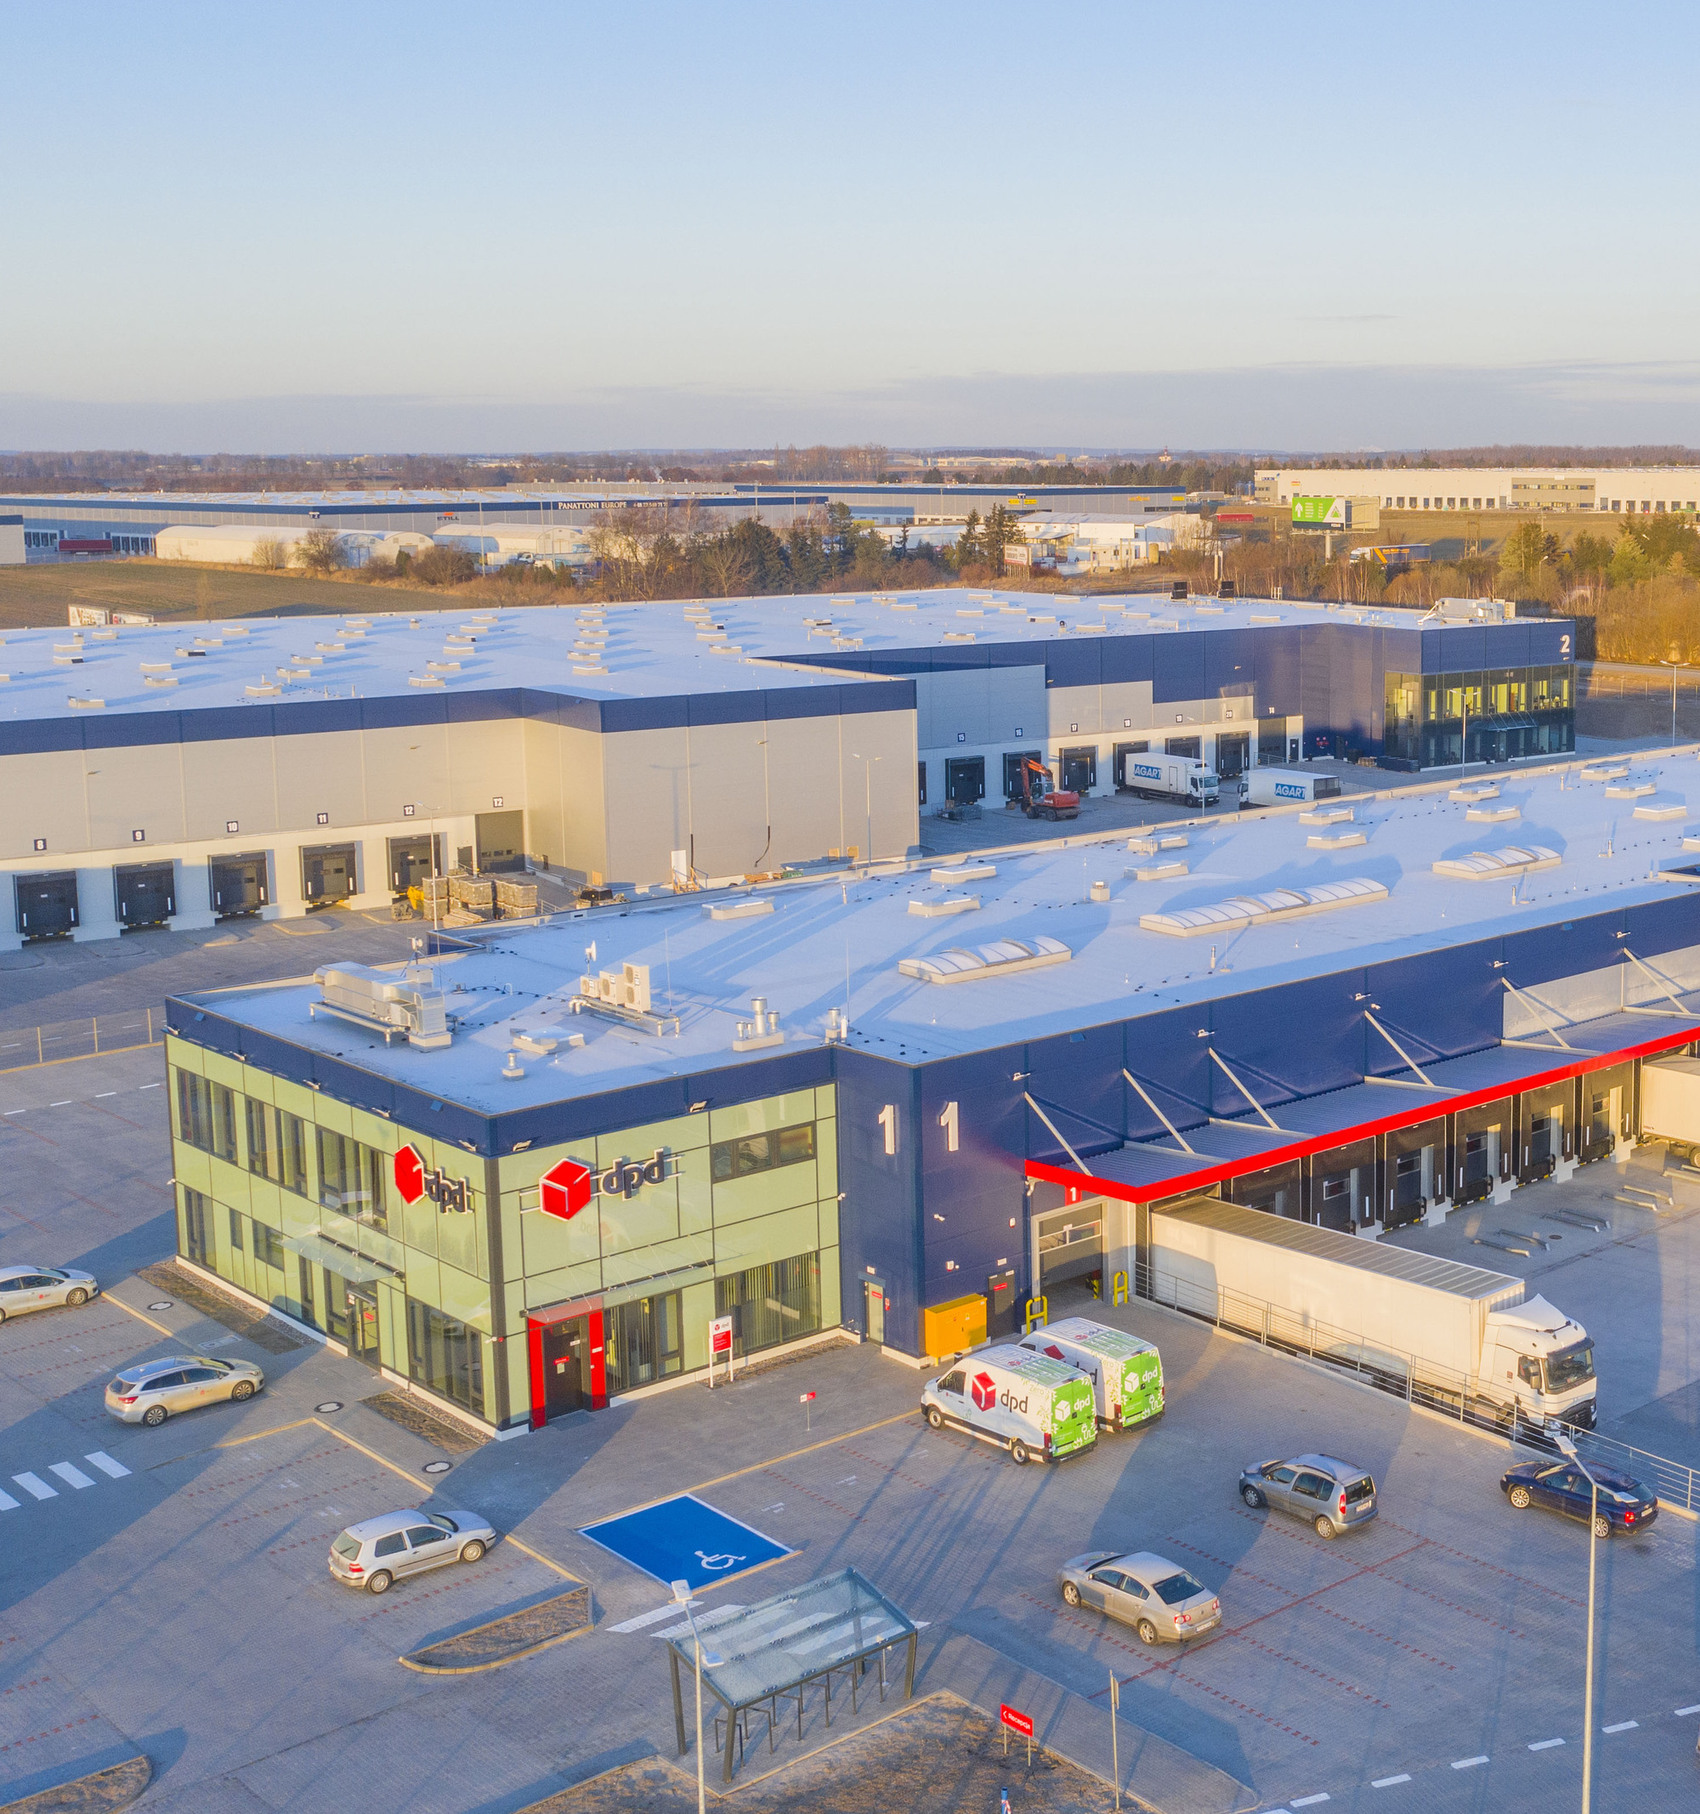
Panattoni dla DPD
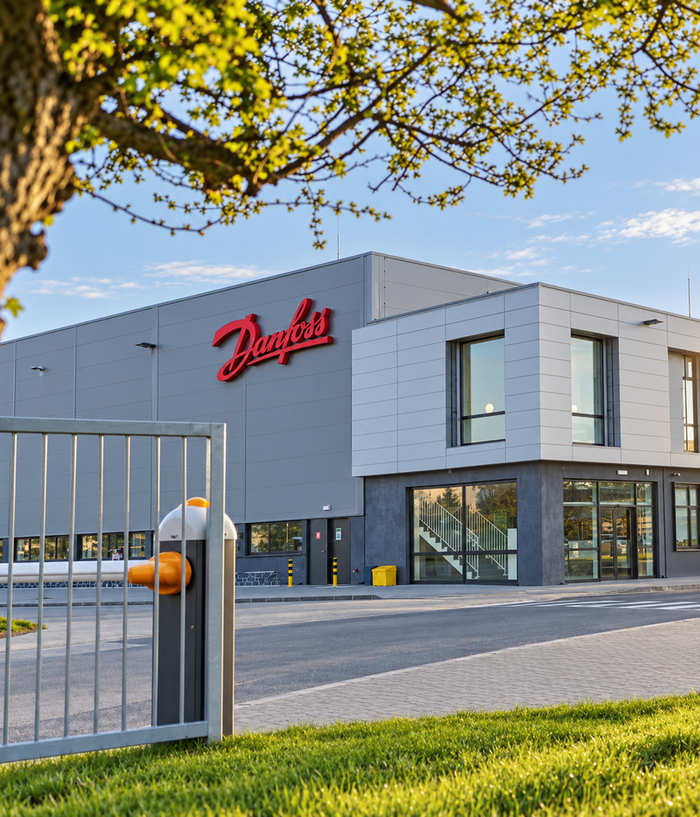
Danfoss Grodzisk
B144 Office and Service Building
BSH
City Point
Greenpack
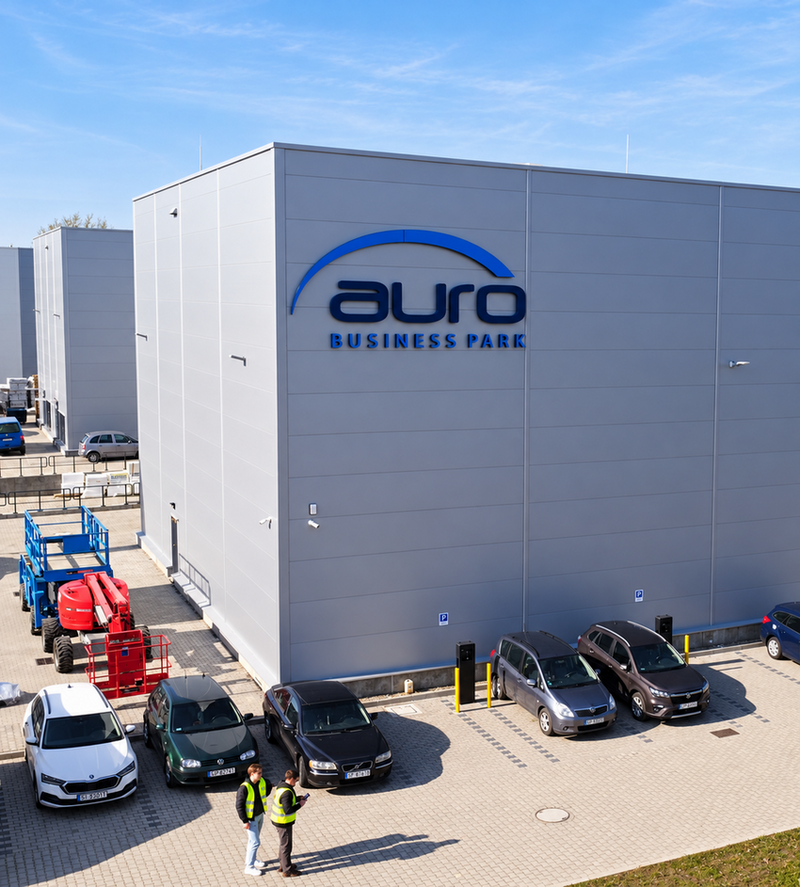
Auro
.jpg)
AJU Poland
.png)
Hermes
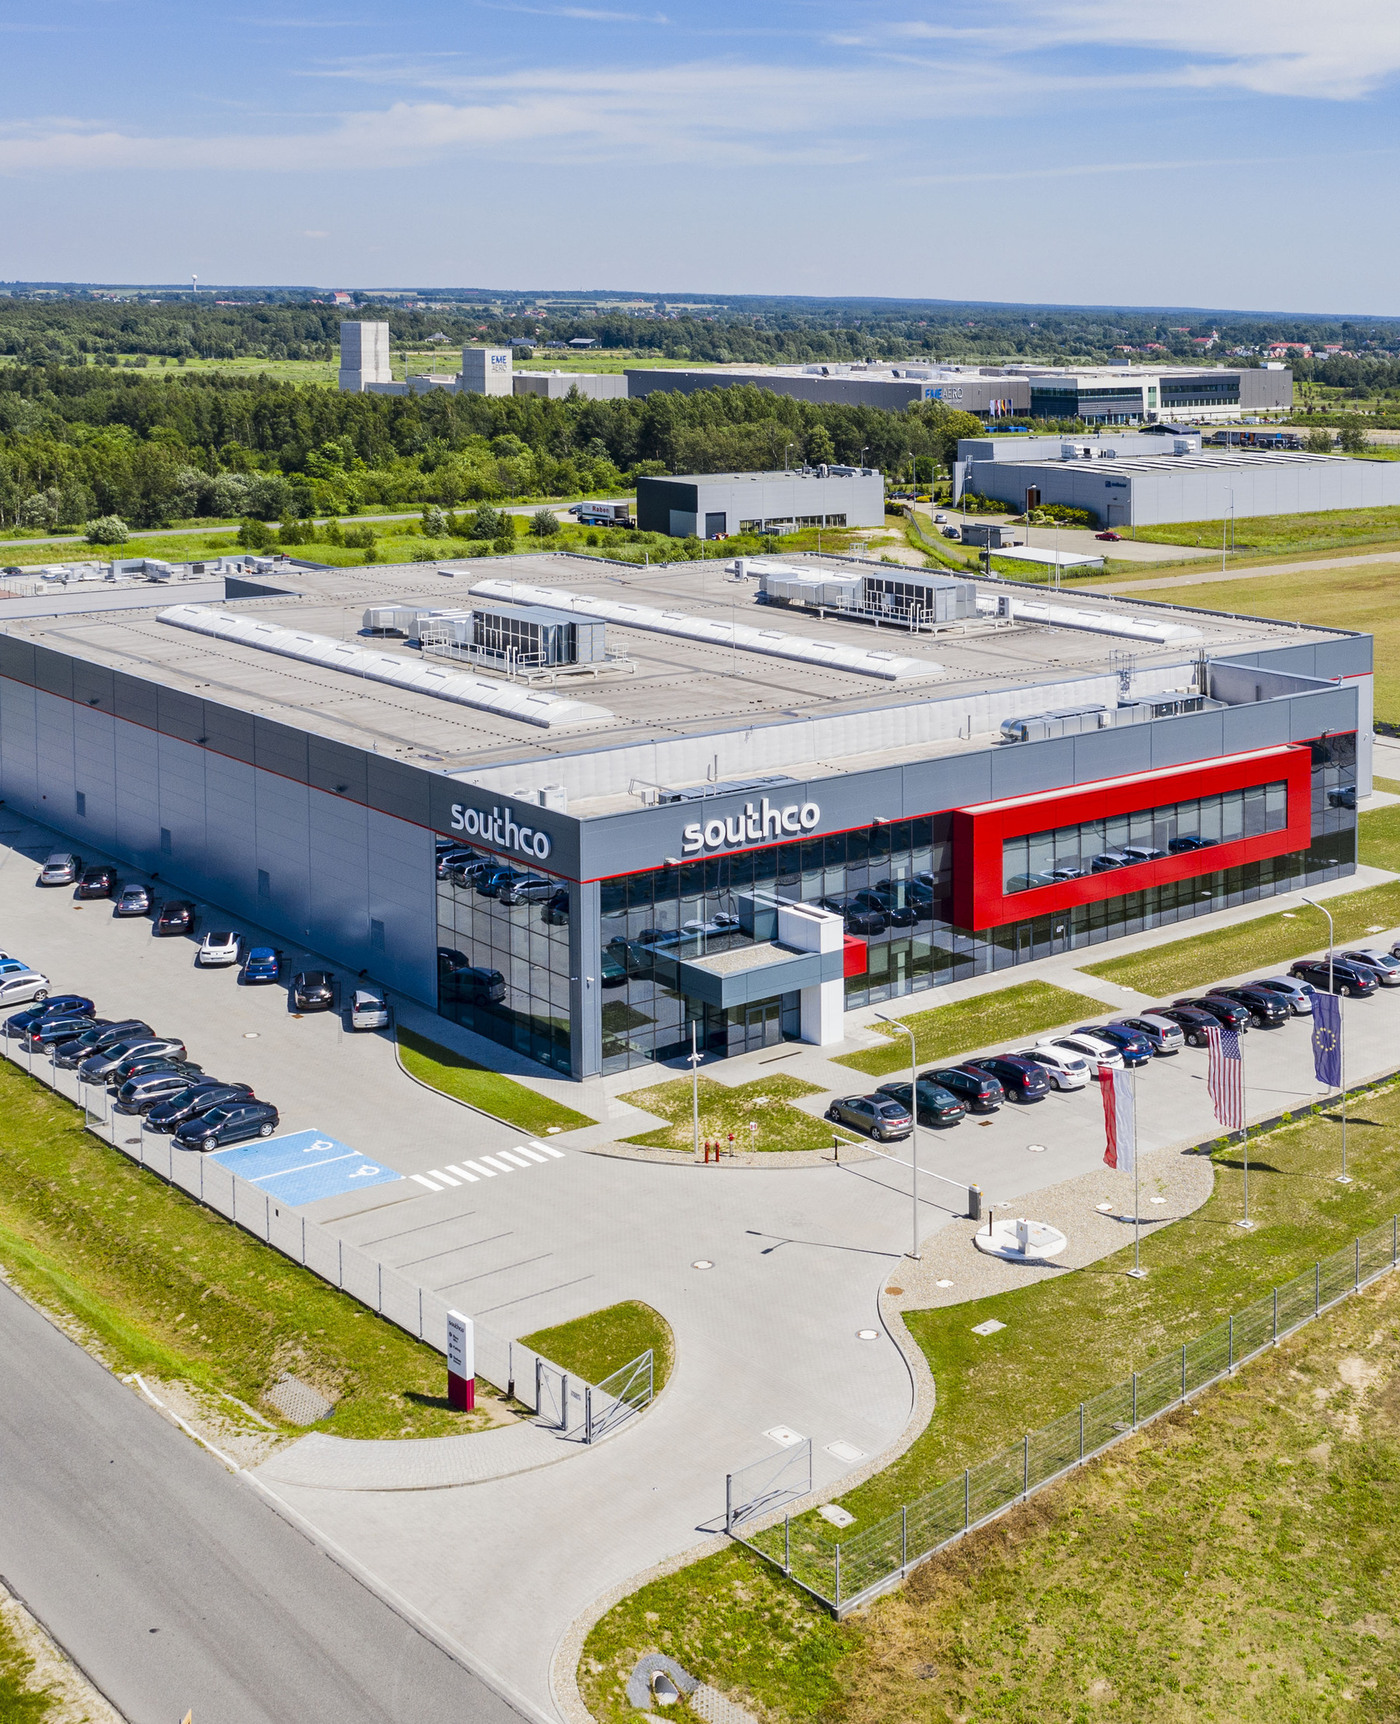
Southco
.jpg)
Danfoss Tuchom
.jpg)
SanoRice
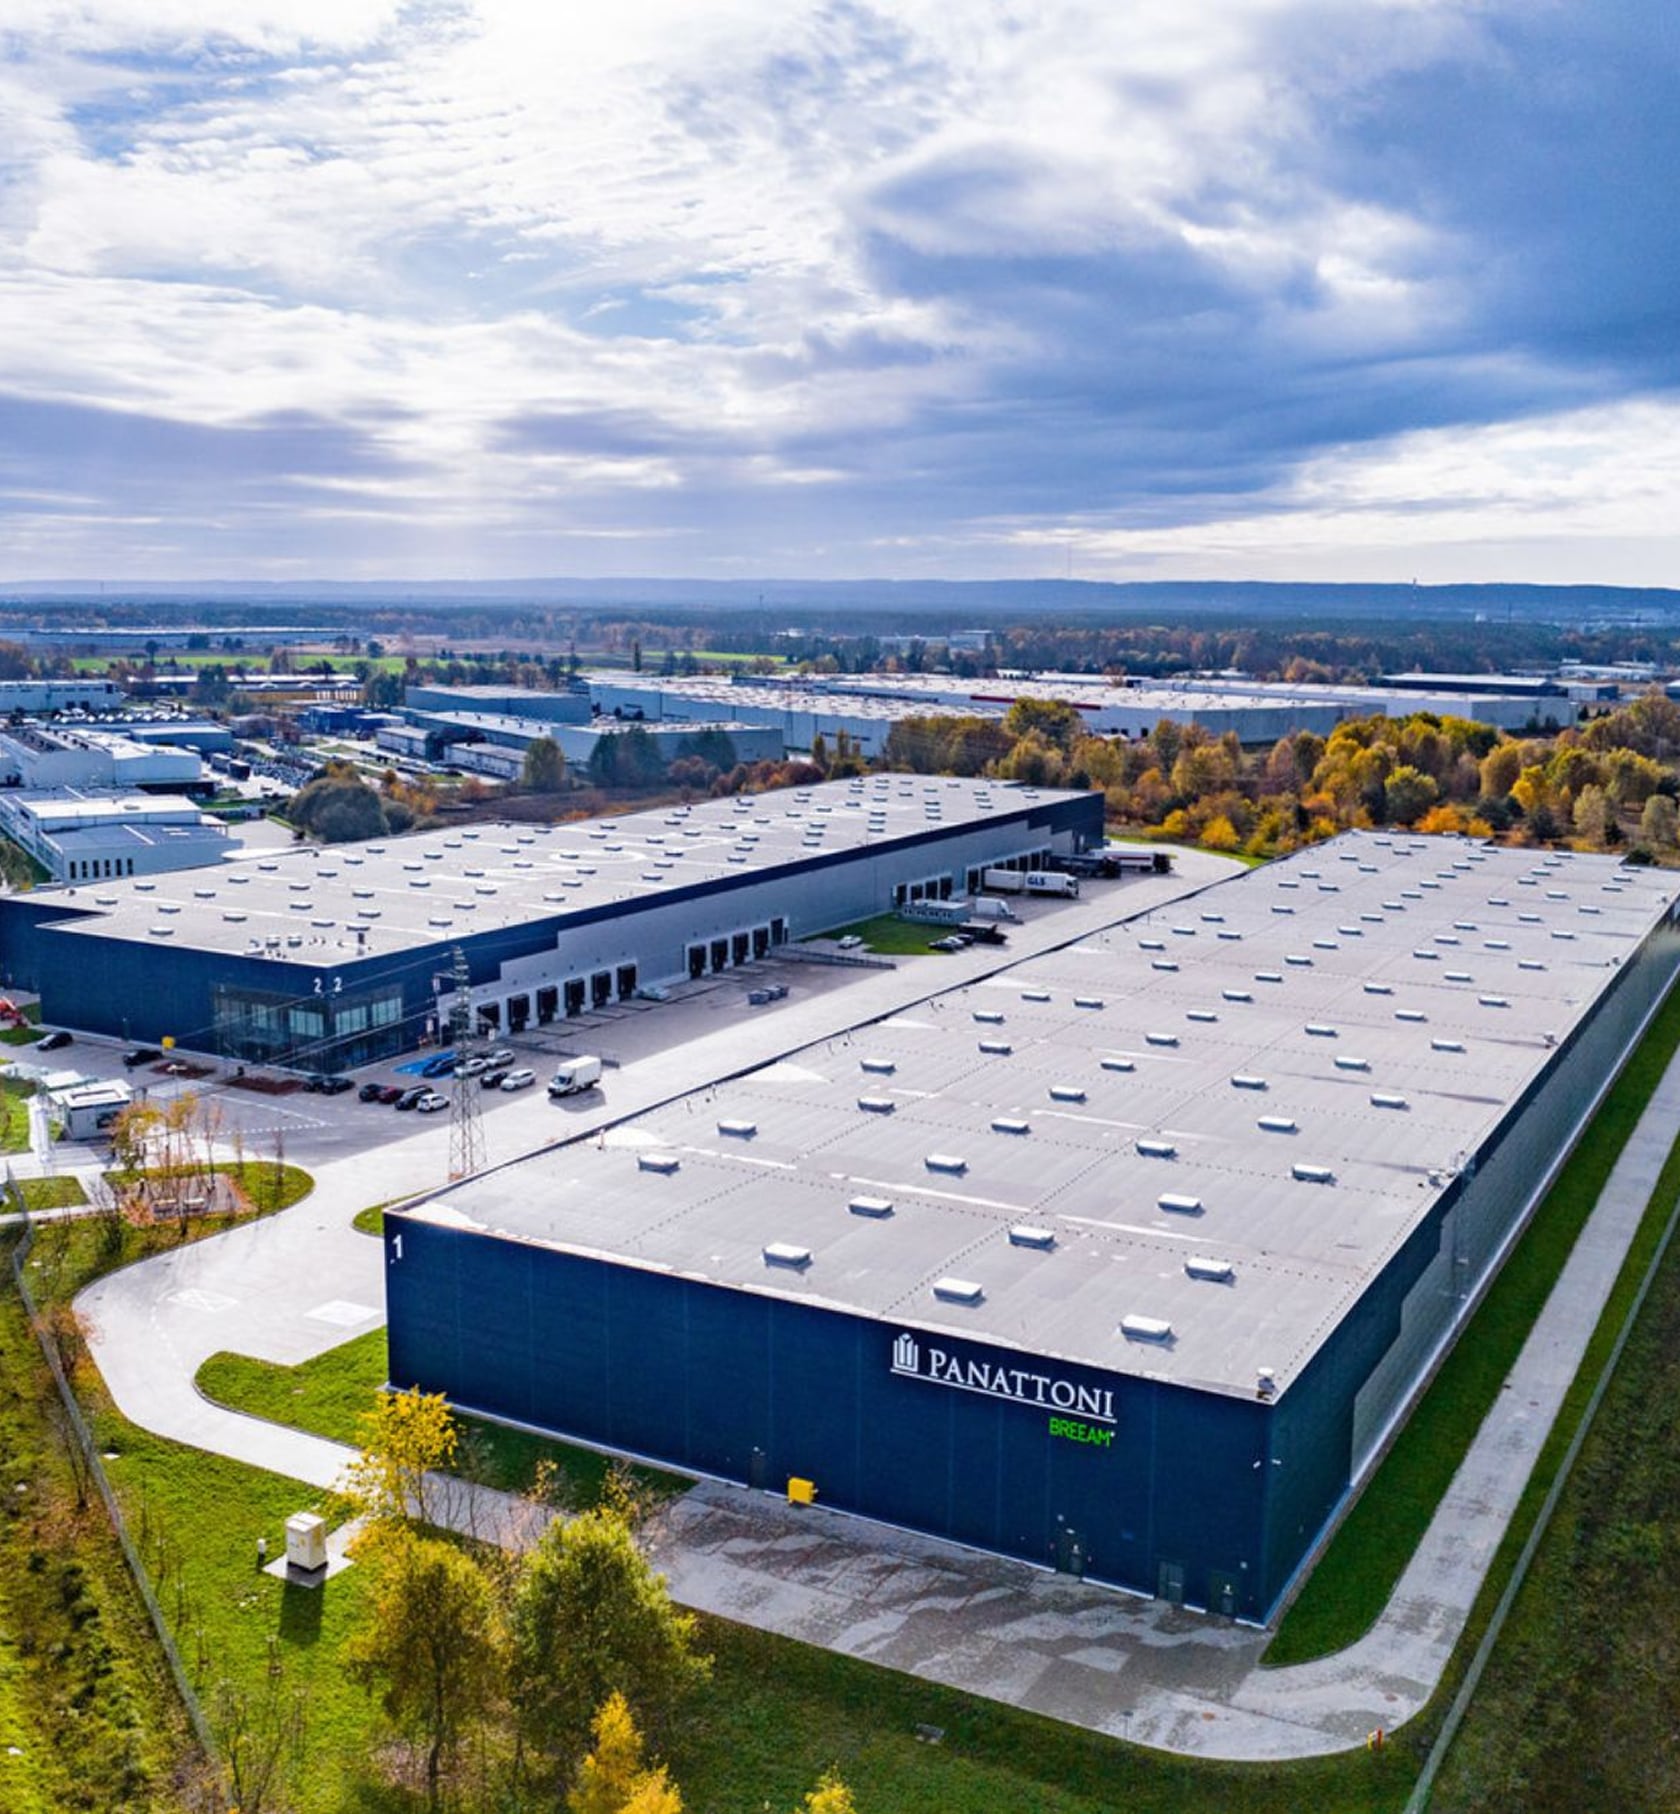
Panattoni
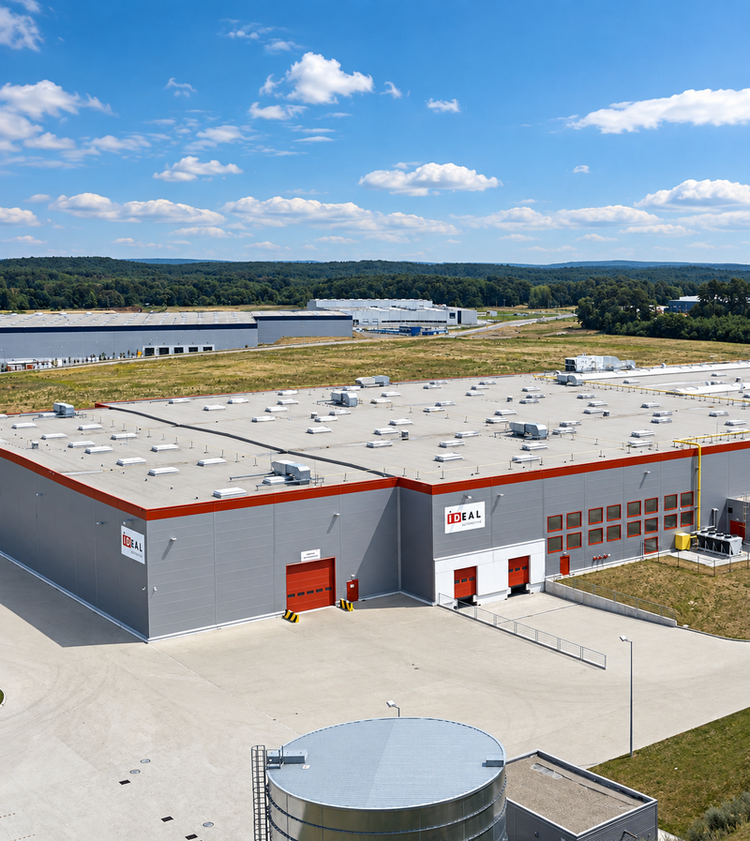
IdealAutomotive